
Tracy French
Responds Quickly
RE/MAX Premier Properties
(859) 470-3588
641 Total Sales
3 in Buckner
$381K - $442K Price Range


Estimated Value: $454,000 - $517,000
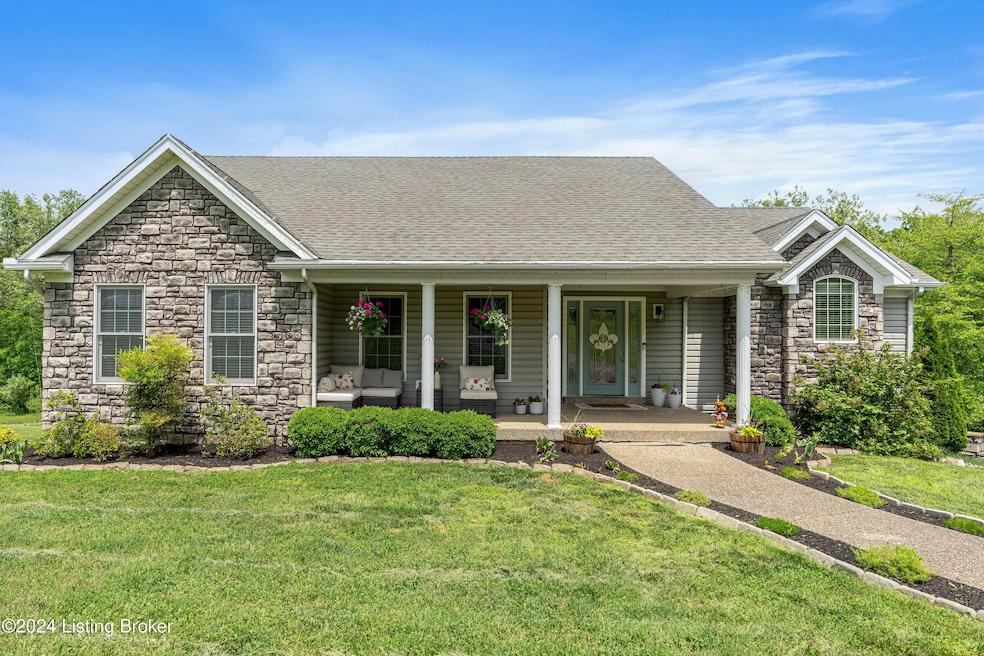
Welcome to Darby Pointe, a charming and highly sought-after neighborhood nestled in the heart of Buckner, KY! This beautifully maintained home offers 3 spacious bedrooms, 3 full baths, and a finished walkout basement--providing the perfect blend of comfort, functionality, and style. A welcoming covered front porch sets the tone, inviting you to relax and enjoy the peaceful view of the front yard. Inside, the foyer greets you with hand-scraped hardwood floors that flow seamlessly into the vaulted great room, where a stunning stone fireplace and abundant natural light create a warm and inviting space. The open layout continues into the updated kitchen, featuring quartz countertops, a stylish backsplash, generous cabinet and counter space, a pantry, and a large island with seating for multiple barstools. The adjacent dining area offers a cozy space for both everyday meals and entertaining. The primary bedroom suite is a true retreat with tray ceilings, a walk-in closet, and a spa-inspired bathroom with dual vanities, tiled floors, shiplap accents, and a separate tiled shower and soaking tub. Two additional bedrooms and a full bath complete the main level. Downstairs, the finished walkout basement offers endless flexibility with a large family room that's perfect for movie nights, playtime, workouts, or gaming--plus a third full bath for added convenience. Enjoy outdoor living with a spacious backyard, a deck off the kitchen for morning coffee, and a patio off the lower level, ideal for entertaining. The oversized two-car garage provides ample storage. All of this is located just minutes from Award-Winning Oldham County Schools, I-71, the Oldham County YMCA, Wendell Moore Park, the Oldham County Country Club, the Aquatic Center, and the Buckner Kroger. Youth sports facilities for football, soccer, and baseball are also nearby. Don't miss your chance to call this Buckner gem your home--schedule your private tour today and discover everything Darby Pointe has to offer!
Last Agent to Sell the Property
Coldwell Banker McMahan License #195679 Listed on: 08/29/2025
We collect this data history from publicly available records. To have your information removed, we recommend requesting removal directly through your county’s website.
Tracy French
RE/MAX Premier Properties
(859) 470-3588
641 Total Sales
3 in Buckner
$381K - $442K Price Range
Walt Schumm
RE/MAX Real Estate Champions
(812) 382-3218
70 Total Sales
1 in Buckner
$500,000 Price
Kristin Kidwell
Kentucky Select Properties
(502) 305-7949
106 Total Sales
1 in Buckner
$607,500 Price
Gale Cox
RE/MAX Real Estate Champions
(502) 677-4537
51 Total Sales
2 in Buckner
$430K - $635K Price Range
Kyle McPeck
Coldwell Banker McMahan
(502) 650-9029
64 Total Sales
2 in Buckner
$350K - $450K Price Range
Jersenia Patterson
Reserve Realty Group
(917) 451-6450
92 Total Sales
1 in Buckner
$370,000 Price
We collect this data history from publicly available records. To have your information removed, we recommend requesting removal directly through your county’s website.
| Date | Buyer | Sale Price | Title Company |
|---|---|---|---|
| $463,000 | Bluegrass Land Title | ||
| $282,500 | Limestone Title & Escrow Llc |
We collect this data history from publicly available records. To have your information removed, we recommend requesting removal directly through your county’s website.
| Date | Status | Borrower | Loan Amount |
|---|---|---|---|
| Open | $340,000 | ||
| Previous Owner | $265,500 | ||
| Previous Owner | $264,000 | ||
| Previous Owner | $268,375 | ||
| Previous Owner | $176,500 | ||
| Previous Owner | $227,411 | ||
| Previous Owner | $50,000 |
We collect this data history from publicly available records. To have your information removed, we recommend requesting removal directly through your county’s website.
| Date | Event | Price | List to Sale | Price per Sq Ft | Prior Sale |
|---|---|---|---|---|---|
| 10/01/2025 10/01/25 | Sold | $463,000 | -2.5% | $180 / Sq Ft | |
| 09/30/2025 09/30/25 | Pending | -- | -- | -- | |
| 06/26/2025 06/26/25 | For Sale | $475,000 | +100.0% | $185 / Sq Ft | |
| 08/04/2014 08/04/14 | Sold | $237,500 | -3.1% | $96 / Sq Ft | View Prior Sale |
| 05/24/2014 05/24/14 | Pending | -- | -- | -- | |
| 05/10/2014 05/10/14 | For Sale | $245,000 | -- | $99 / Sq Ft |
We collect this data history from publicly available records. To have your information removed, we recommend requesting removal directly through your county’s website.
| Year | Tax Paid | Tax Assessment Tax Assessment Total Assessment is a certain percentage of the fair market value that is determined by local assessors to be the total taxable value of land and additions on the property. | Land | Improvement |
|---|---|---|---|---|
| 2025 | $3,926 | $315,000 | $50,000 | $265,000 |
| 2024 | $3,938 | $315,000 | $50,000 | $265,000 |
| 2023 | $3,554 | $282,500 | $40,000 | $242,500 |
| 2022 | $3,526 | $282,500 | $40,000 | $242,500 |
| 2021 | $3,494 | $282,500 | $40,000 | $242,500 |
| 2020 | $3,503 | $282,500 | $40,000 | $242,500 |
| 2019 | $3,465 | $282,500 | $40,000 | $242,500 |
| 2018 | $2,767 | $225,000 | $0 | $0 |
| 2017 | $2,748 | $225,000 | $0 | $0 |
| 2013 | $2,449 | $203,000 | $40,000 | $163,000 |
Seller's Agent in 2025
Daren Bailey
Coldwell Banker McMahan
(502) 807-5648
154 Total Sales
Buyer's Agent in 2025
Jesse Allen
Segrest Flaherty Realtors LLC
(812) 259-4077
85 Total Sales
M
Seller's Agent in 2014
Mark Gilkison
Seek And Find Realty LLC
C
Buyer's Agent in 2014
Cynthia Madsen
Semonin Realty
Source: Metro Search, Inc.
MLS Number: 1690633
APN: 31-05A-03-111
Disclaimer: Certain information contained herein is derived from information provided by parties other than Homes.com. All information provided is deemed reliable, but is not guaranteed to be accurate and should be independently verified.
Based on information submitted to the MLS GRID. All data is obtained from various sources and may not have been verified by broker or MLS GRID. Supplied Open House Information is subject to change without notice. All information should be independently reviewed and verified for accuracy. Properties may or may not be listed by the office/agent presenting the information. Some IDX listings have been excluded from this website. IDX information is provided exclusively for personal, non-commercial use, and may not be used for any purpose other than to identify prospective properties consumers may be interested in purchasing.
IDX listing data provided by Multiple Listing Service, Inc. Information is supplied by the seller and other third parties and has not been verified.
Based on information submitted to the MLS GRID
Ask me questions while you tour the home.