
Joe Stevick
Windermere RE West Sound Inc
(360) 227-8447
86 Total Sales
1 in Allyn
$499,950 Price
Estimated Value: $454,915
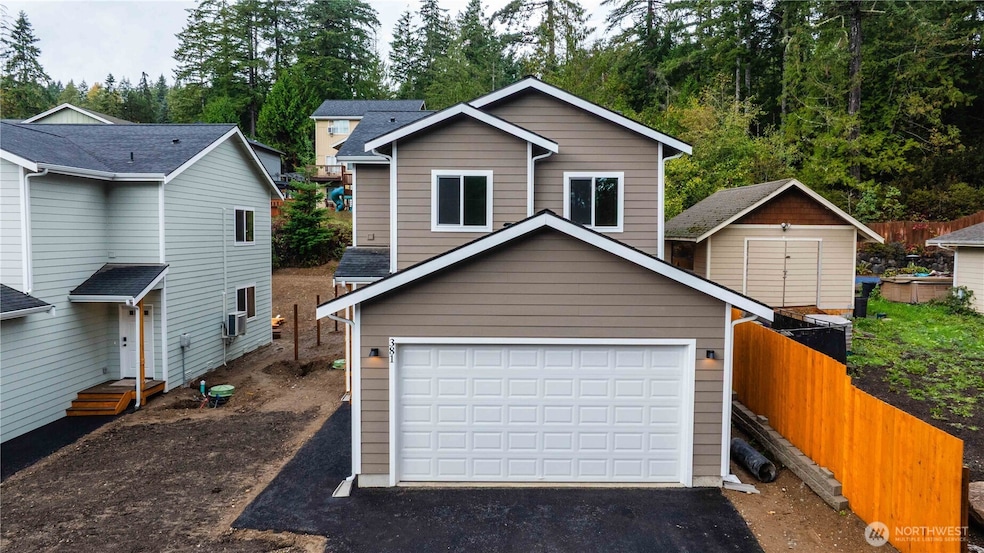
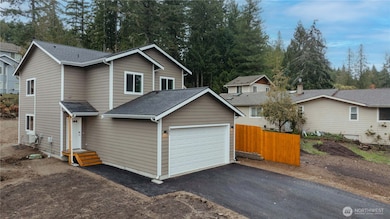
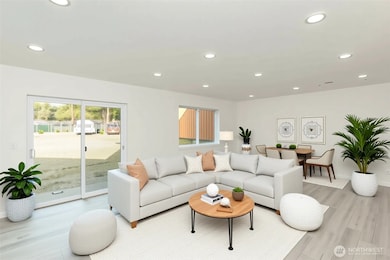
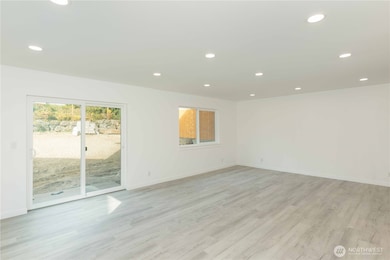
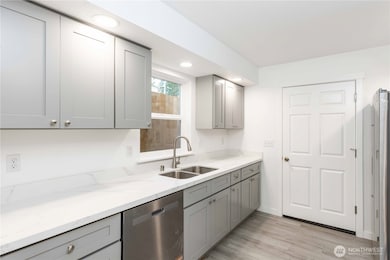
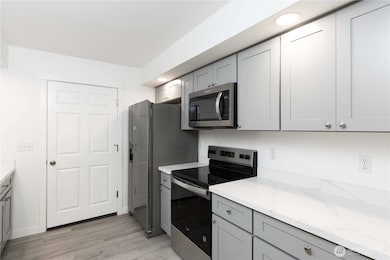
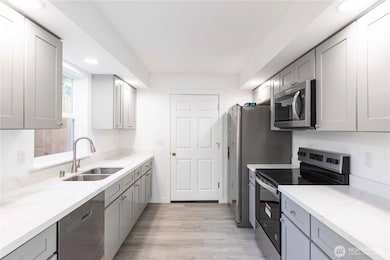
*Preferred Lender Incentives available* Welcome to your brand-new home in the desirable North Bay community! This quality-built residence features Hardie siding, and a premium appliance package with stylish upgrades throughout. Offering three spacious bedrooms, including a large primary suite, and mini-split systems on both levels for efficient climate control. Enjoy an expansive living room and a modern kitchen with upscale finishes, along with three beautifully appointed bathrooms. Take in scenic views including partial canal view, and enjoy nearby boating, kayaking, and other outdoor activities. Convenient access to the Olympic, Kitsap, and Key Peninsulas, this location is perfect for commuters and nature lovers alike.
Last Agent to Sell the Property
Windermere RE West Sound Inc License #126714 Listed on: 10/24/2025
Source: Northwest Multiple Listing Service (NWMLS)
MLS#: 2434224
Joe Stevick
Windermere RE West Sound Inc
(360) 227-8447
86 Total Sales
1 in Allyn
$499,950 Price
Mark DePaul
Pine & Proctor Properties
(253) 201-2678
42 Total Sales
1 in Allyn
$585,000 Price
Christina Mcclure
Legacy Professionals, Inc
(360) 795-5484
37 Total Sales
2 in Allyn
$450K - $540K Price Range
ReJena Kilmurray
John L. Scott Orting
(253) 999-9475
47 Total Sales
1 in Allyn
$399,999 Price
Christel Osterstrom
BCR LLC
(425) 528-8168
107 Total Sales
1 in Allyn
$675,000 Price
Kathy Olsen
Keller Williams West Sound
(360) 228-2956
81 Total Sales
2 in Allyn
$515K - $565K Price Range
We collect this data history from publicly available records. To have your information removed, we recommend requesting removal directly through your county’s website.
| Date | Event | Price | List to Sale | Price per Sq Ft |
|---|---|---|---|---|
| 02/02/2026 02/02/26 | Sold | $439,999 | 0.0% | $267 / Sq Ft |
| 12/30/2025 12/30/25 | Pending | -- | -- | -- |
| 12/02/2025 12/02/25 | Price Changed | $439,999 | -2.2% | $267 / Sq Ft |
| 10/24/2025 10/24/25 | For Sale | $449,999 | -- | $273 / Sq Ft |
Seller's Agent in 2026
Christopher Keough
Windermere Real Estate West Sound Inc.
(360) 434-8658
98 Total Sales
Buyer's Agent in 2026
Jason Krause
Paramount Real Estate Group
(360) 731-7391
112 Total Sales
Source: Northwest Multiple Listing Service (NWMLS)
MLS Number: 2434224
APN: 12220-50-39004
Disclaimer: Certain information contained herein is derived from information provided by parties other than Homes.com. All information provided is deemed reliable, but is not guaranteed to be accurate and should be independently verified.
All data is obtained from various sources and may not have been verified by broker or MLS GRID. Supplied Open House Information is subject to change without notice. All information should be independently reviewed and verified for accuracy. Properties may or may not be listed by the office/agent presenting the information. Listing information is provided by the Northwest Multiple Listing Service (NWMLS). Property information is based on available data that may include MLS information, county records, and other sources. Listings marked with the 3 tree icon and provided by NWMLS. All properties are subject to prior sale or withdrawal. IDX information is provided exclusively for consumers’ personal noncommercial use, that it may not be used for any purpose other than to identify prospective properties consumers may be interested in purchasing, that the data is deemed reliable but is not guaranteed by MLS GRID. ©2026 NWMLS.
Based on information submitted to the MLS GRID
Listings courtesy of Northwest Multiple Listing Service (NWMLS) as distributed by MLS GRID
Ask me questions while you tour the home.