
Glo Rolighed
@properties Christie's International Real Estate
(847) 393-9504
32 Total Sales
4 in Winnetka
$525K - $2.4M Price Range
Estimated Value: $807,000 - $1,201,000
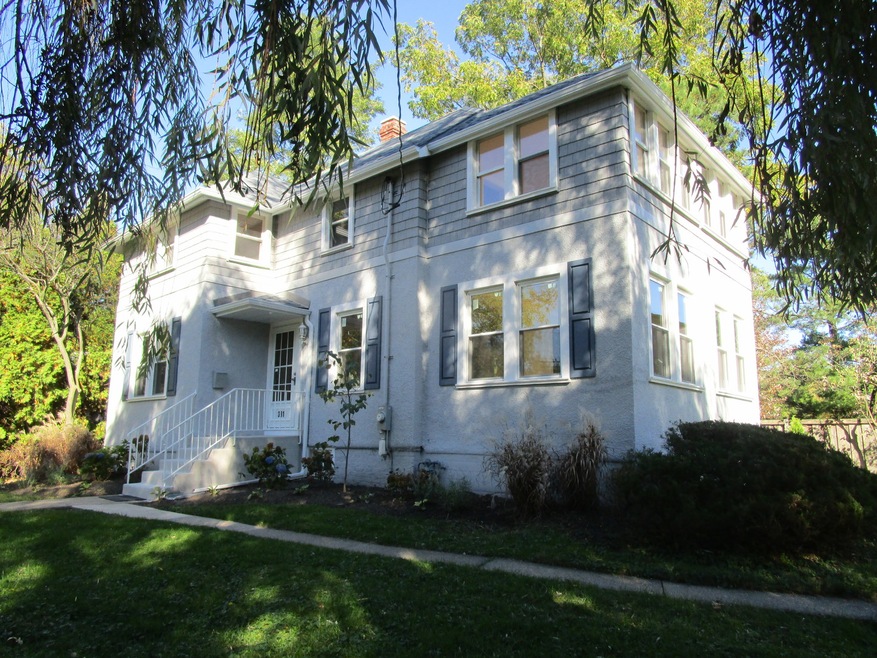
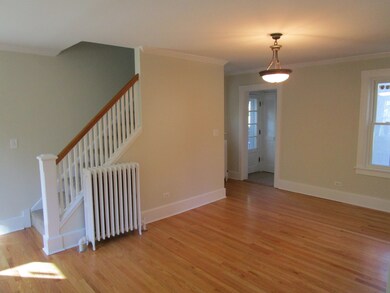
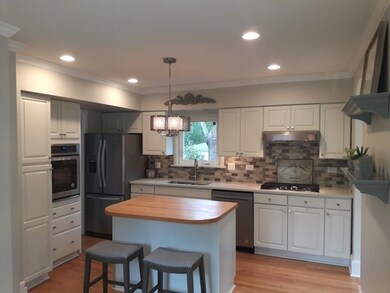
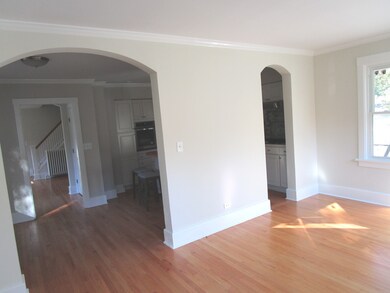
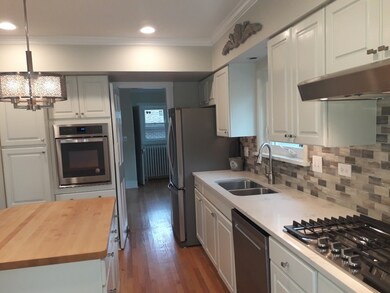
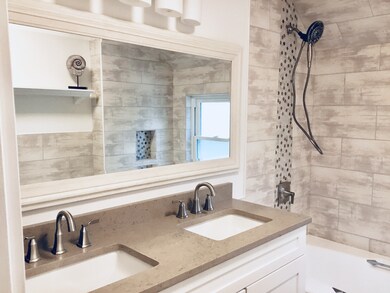
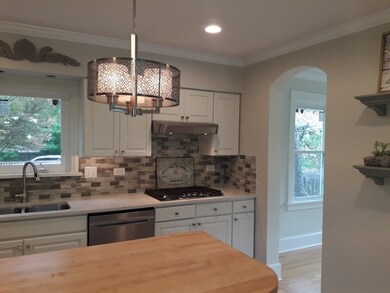
Beautifully restored vintage colonial located in the prestigious area of million dollar homes. Many recent improvements combined with preserved architectural charm. New 2019 central air with heat pump (second heating system). New roof, restored/re-coated stucco. Spacious, open 1st floor plan provides graceful entertaining options. The stylishly updated kitchen features all new ss appliances, new quartz counters and professionally refinished cabinetry. Remodeled bathrooms with quality new fixtures and new tile (2nd fl). Award-winning school district (New Trier), near ice rink, golf course, tennis courts, parks, forest preserve and bike trail. 1 year Platinum home warranty included.
Last Agent to Sell the Property
Berger & Co. Realtors Ltd License #471004048 Listed on: 10/23/2019
We collect this data history from publicly available records. To have your information removed, we recommend requesting removal directly through your county’s website.
Glo Rolighed
@properties Christie's International Real Estate
(847) 393-9504
32 Total Sales
4 in Winnetka
$525K - $2.4M Price Range
Pawel Czauderna
Leader Realty, Inc.
(224) 765-0998
118 Total Sales
1 in Winnetka
$908,000 Price
Paul Frischer
Berkshire Hathaway HomeServices Chicago
(224) 207-8723
56 Total Sales
2 in Winnetka
$200K - $260K Price Range
Nicole Boston
Baird & Warner
(224) 628-7278
57 Total Sales
1 in Winnetka
$665,000 Price
Jan Hazlett
@properties Christie's International Real Estate
(224) 507-7654
97 Total Sales
2 in Winnetka
$1.5M - $1.8M Price Range
Catherine Rosenberg
Berkshire Hathaway HomeServices Chicago
(312) 883-8931
51 Total Sales
1 in Winnetka
$2,300,000 Price
We collect this data history from publicly available records. To have your information removed, we recommend requesting removal directly through your county’s website.
| Date | Buyer | Sale Price | Title Company |
|---|---|---|---|
| $470,000 | Altima Title Llc | ||
| Gonet Slawomir | $545,000 | Atgf Inc | |
| Sarwar Shahid S | $330,000 | -- |
We collect this data history from publicly available records. To have your information removed, we recommend requesting removal directly through your county’s website.
| Date | Status | Borrower | Loan Amount |
|---|---|---|---|
| Closed | -- | ||
| Open | Burke Marron P | $423,000 |
We collect this data history from publicly available records. To have your information removed, we recommend requesting removal directly through your county’s website.
| Date | Event | Price | List to Sale | Price per Sq Ft |
|---|---|---|---|---|
| 01/23/2020 01/23/20 | Sold | $470,000 | -3.7% | $276 / Sq Ft |
| 10/31/2019 10/31/19 | Pending | -- | -- | -- |
| 10/23/2019 10/23/19 | For Sale | $488,000 | -- | $287 / Sq Ft |
We collect this data history from publicly available records. To have your information removed, we recommend requesting removal directly through your county’s website.
| Year | Tax Paid | Tax Assessment Tax Assessment Total Assessment is a certain percentage of the fair market value that is determined by local assessors to be the total taxable value of land and additions on the property. | Land | Improvement |
|---|---|---|---|---|
| 2025 | $10,128 | $71,001 | $30,388 | $40,613 |
| 2024 | $10,128 | $47,001 | $25,713 | $21,288 |
| 2023 | $9,511 | $47,001 | $25,713 | $21,288 |
| 2022 | $9,511 | $47,001 | $25,713 | $21,288 |
| 2021 | $11,333 | $47,000 | $16,830 | $30,170 |
| 2020 | $12,003 | $47,000 | $16,830 | $30,170 |
| 2019 | $5,043 | $21,628 | $16,830 | $4,798 |
| 2018 | $12,603 | $52,542 | $14,960 | $37,582 |
| 2017 | $12,214 | $52,542 | $14,960 | $37,582 |
| 2016 | $12,826 | $57,934 | $14,960 | $42,974 |
| 2015 | $12,904 | $52,448 | $12,388 | $40,060 |
| 2014 | $12,627 | $52,448 | $12,388 | $40,060 |
| 2013 | $12,044 | $52,448 | $12,388 | $40,060 |
EB
Seller's Agent in 2020
Eric Berger
Berger & Co. Realtors Ltd
(773) 396-2534
38 Total Sales
Buyer's Agent in 2020
Sarah Dwyer
Compass
(847) 727-4619
36 Total Sales
Source: Midwest Real Estate Data (MRED)
MLS Number: MRD10556047
APN: 05-20-224-011-0000
Disclaimer: Certain information contained herein is derived from information provided by parties other than Homes.com. All information provided is deemed reliable, but is not guaranteed to be accurate and should be independently verified.
All data is obtained from various sources and may not have been verified by broker or MLS GRID. Supplied Open House Information is subject to change without notice. All information should be independently reviewed and verified for accuracy. Properties may or may not be listed by the office/agent presenting the information. Some IDX listings have been excluded from this website.
Listings courtesy of Midwest Real Estate Data (MRED) as distributed by MLS GRID.
Based on information submitted to the MLS GRID
Ask me questions while you tour the home.