NOT LISTED FOR SALE

381 N Main St Milford, UT 84751

3 Beds
2 Baths
1,600 Sq Ft
6,534 Sq Ft Lot

Sale Details

Date Sold: December 7, 2023

266 Days on Market

Highlights

  • Indoor Spa
  • Solar Power System
  • No HOA
  • RV Access or Parking
  • Ranch Style House
  • Separate Outdoor Workshop

About This Home

As of December 2023

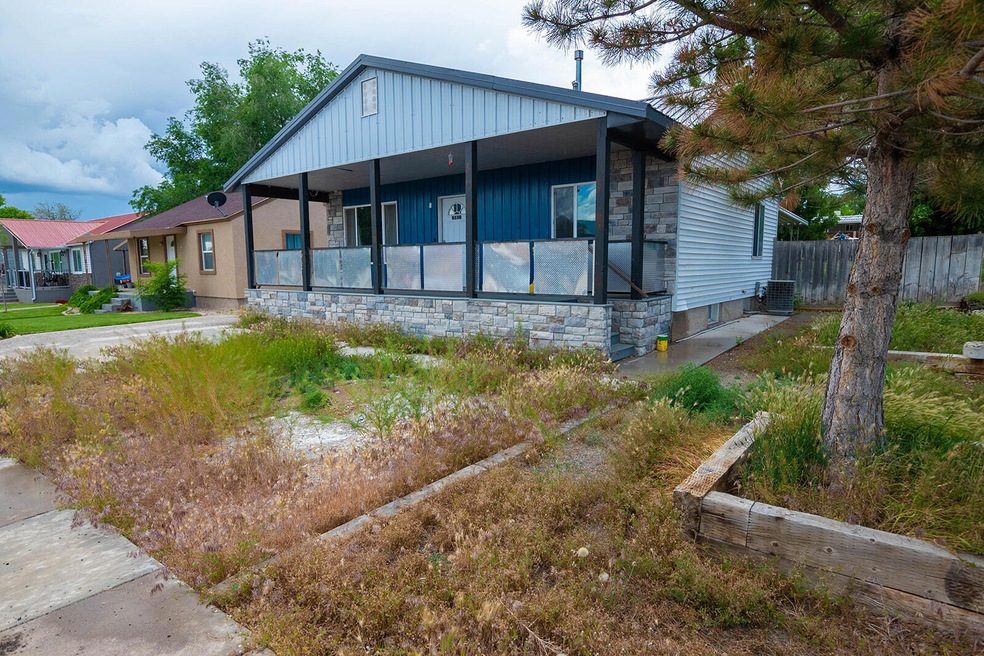

Very nice newly redone home with a ton of charm, personality, & upgrades on great corner lot! Home has new roof and porch area, some new exterior, most windows, flooring, paint, plumbing, furnace & central
air, and more. Main floor includes 2 bedrooms, 1 full bath, kitchen with new appliances & countertops, living room. Basement has large family room with gas stove, large master suite with full bath & large closet, laundry room and extra storage. Darling front porch, solar power,
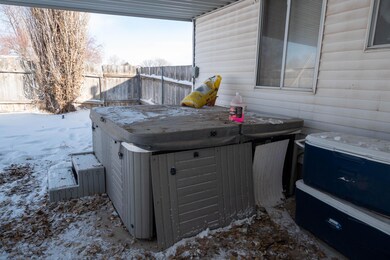
detached garage work shop area, extra parking areas, large covered back patio with hot tub, fenced back yard and so much more to see & enjoy!

Last Agent to Sell the Property

JILL NEILSEN

ERA Brokers Consolidated (Beaver) License #5485277-BB00 Listed on: 09/19/2023

Last Buyer's Agent

TRISH ZERKLE

Stratum Real Estate Group PLLC South Branch Office License #5979599-SA00

Create a Home Valuation Report for This Property
The Home Valuation Report is an in-depth analysis detailing your home's value as well as a comparison with similar homes in the area

Home Details

Home Type

  • Single Family

Est. Annual Taxes

  • $573

Year Built

  • Built in 1944

Lot Details

  • 6,534 Sq Ft Lot
  • Partially Fenced Property
  • Landscaped
  • Sprinkler System

Parking

  • 2 Car Detached Garage
  • RV Access or Parking

Home Design

  • Ranch Style House
  • Frame Construction
  • Metal Roof
  • Steel Siding
  • Vinyl Siding
  • Stone

Interior Spaces

  • 1,600 Sq Ft Home
  • ENERGY STAR Qualified Ceiling Fan
  • Ceiling Fan
  • Fireplace
  • Double Pane Windows
  • Window Treatments
  • Indoor Spa
  • Basement
  • Interior Basement Entry

Kitchen

  • Range
  • Microwave
  • Dishwasher
  • Disposal

Flooring

  • Wall to Wall Carpet
  • Laminate

Bedrooms and Bathrooms

  • 3 Bedrooms
  • 2 Full Bathrooms

Eco-Friendly Details

  • Solar Power System

Outdoor Features

  • Separate Outdoor Workshop
  • Storage Shed
  • Porch

Schools

  • Milford Elementary And Middle School
  • Milford High School

Utilities

  • Forced Air Heating and Cooling System
  • Heating System Uses Gas
  • Gas Water Heater
  • Water Softener is Owned

Community Details

  • No Home Owners Association

Listing and Financial Details

  • Assessor Parcel Number 05-0004-0011

Home Details

Home Type

Single Family

Est. Annual Taxes

$573

Year Built

Built in 1944

Lot Details

6,534 Sq Ft Lot

Parking

2

Listing Details

  • Directions: North on Mainstreet to 381 North Main west side of road.
  • Prop. Type: Residential
  • Year Built: 1944
  • Reso Property Sub Type: Single Family Residence
  • ResoLotFeatures: Landscaped, None, Sprinkler - Auto
  • Road Surface Type: Paved, Year Round Access
  • Subdivision Name: Not Applicable
  • Above Grade Finished Sq Ft: 800.0
  • Architectural Style: Ranch
  • Fireplace: Yes
  • Reso Flooring: Carpet, Laminate
  • Garage Yn: Yes
  • Reso Interior Features: Hot Tub, Water Softner, Owned
  • New Construction: No
  • ResoWindowFeatures: Double Pane, Window Coverings
  • Master Plan Zoning: Residential
  • General Property Info Garage Type2: Detached
  • Water Heater Gas3: Yes
  • Utilities Culinary City: Yes
  • Utilities Natural Gas: Yes
  • Utilities Sewer2: Yes
  • Floor Covering Wall-Wall Carpet: Yes
  • Energy Conservation Ceiling Fan: Yes
  • Energy Conservation Double Pane: Yes
  • PatioDeck Patio Covered: Yes
  • Air Conditioning Central Air: Yes
  • Appliances Complete Range: Yes
  • Appliances Disposal: Yes
  • Appliances Microwave: Yes
  • Landscaping Sprinkler - Auto: Yes
  • Basement Interior Access Only: Yes
  • Floor Covering Laminate Floors: Yes
  • Landscaping Landscaped - Full: Yes
  • Appliances Refrigerators: Yes
  • Inside Inclusions Window Coverings: Yes
  • Outside Inclusions Storage Shed: Yes
  • Outside Inclusions RV Parking: Yes
  • Outside Inclusions Work Shop: Yes
  • Landscaping Fenced Partial: Yes
  • Inside Inclusions Water Softner Owned: Yes
  • Inside Inclusions Hot Tub: Yes
  • Utilities SolarWind: Yes
  • Architectural Style:Ranch: Yes
  • Special Features: None
  • Property Sub Type: Detached

Interior Features

  • Appliances: Range, Dishwasher, Disposal, Microwave, Refrigerator
  • Has Basement: Interior Access Only
  • Basement YN: Yes
  • Full Bathrooms: 2
  • Total Bedrooms: 3
  • Below Grade Sq Ft: 800.0
  • Appliances Dishwasher: Yes

Exterior Features

  • Property Condition: Existing
  • Fencing: Fenced Partial
  • Acres: 0.15
  • Construction Type: Stone, Frame, Vinyl Siding, Steel Siding
  • Exterior Features: Curb & Gutters, Sidewalk
  • Patio And Porch Features: Covered Patio, Porch
  • Construction:Frame: Yes
  • Construction:Rock: Yes
  • ConstructionSiding:Roof Metal: Yes
  • Construction:Vinyl Siding: Yes
  • Patio Deck Porch: Yes
  • Construction:Steel Siding: Yes

Garage/Parking

  • Attached Garage: No
  • Garage Spaces: 2.0
  • Parking Features: RV Access/Parking

Utilities

  • Heating: Natural Gas, Forced Air
  • Utilities: Electricity Connected, Natural Gas Connected, Sewer Connected, Culinary, City, Solar/Wind
  • Cooling: Ceiling Fan(s), Central Air
  • Cooling Y N: Yes
  • HeatingYN: Yes
  • Utilities Electricity: Yes
  • Heating:Forced Air: Yes
  • Heating:Gas2: Yes

Condo/Co-op/Association

  • Senior Community: No
  • Association: No

Schools

  • Ninth Grade High School: Milford
  • Middle Or Junior School: Milford

Lot Info

  • Parcel #: 05-0004-0011
  • Lot Size Sq Ft: 6534.0
  • ResoLotSizeUnits: Acres

Tax Info

  • Tax Annual Amount: 573.32

MLS Schools

  • Elementary School: Milford

Ownership History

We collect this data history from publicly available records. To have your information removed, we recommend requesting removal directly through your county’s website.

Date Name Owned For Owner Type

Purchase Details

Listed on
Sep 19, 2023
Closed on
Dec 11, 2023
Sold by
Bought by
Seller's Agent
JILL NEILSEN
ERA Brokers Consolidated (Beaver)
Buyer's Agent
TRISH ZERKLE
Stratum Real Estate Group PLLC South Branch Office
List Price
$195,000
Views
126

Home Financials for this Owner

Home Financials are based on the most recent Mortgage that was taken out on this home.
Original Mortgage
$191,468
Outstanding Balance
$185,712
Interest Rate
6.37%
Mortgage Type
FHA

Purchase Details

Closed on
Aug 22, 2011
Sold by
Bought by

Home Financials for this Owner

Home Financials are based on the most recent Mortgage that was taken out on this home.
Original Mortgage
$25,334
Interest Rate
4.43%
Mortgage Type
Purchase Money Mortgage

Purchase Details

Closed on
Feb 22, 2005
Sold by
Bought by

Home Financials for this Owner

Home Financials are based on the most recent Mortgage that was taken out on this home.
Original Mortgage
$56,000
Interest Rate
5.73%
Mortgage Type
Purchase Money Mortgage
Source: Public Records

Purchase History

We collect this data history from publicly available records. To have your information removed, we recommend requesting removal directly through your county’s website.

Date Buyer Sale Price Title Company
-- None Listed On Document
-- --
-- --
Source: Public Records

Mortgage History

We collect this data history from publicly available records. To have your information removed, we recommend requesting removal directly through your county’s website.

Date Status Borrower Loan Amount
Open $191,468
Closed $8,988
Closed $8,988
Closed $191,468
Previous Owner $25,334
Previous Owner $56,000
Source: Public Records

Property History

We collect this data history from publicly available records. To have your information removed, we recommend requesting removal directly through your county’s website.

Date Event Price List to Sale Price per Sq Ft
12/07/2023 12/07/23 Sold -- -- --
10/18/2023 10/18/23 Pending -- -- --
09/19/2023 09/19/23 For Sale $195,000 0.0% $122 / Sq Ft
04/17/2023 04/17/23 Off Market -- -- --
01/25/2023 01/25/23 For Sale $195,000 -- $122 / Sq Ft
Source: Iron County Board of REALTORS®

Tax History

We collect this data history from publicly available records. To have your information removed, we recommend requesting removal directly through your county’s website.

Year Tax Paid Tax Assessment Tax Assessment Total Assessment is a certain percentage of the fair market value that is determined by local assessors to be the total taxable value of land and additions on the property. Land Improvement
2026 $640 $78,300 $0 $0
2025 $640 $122,266 $17,000 $105,266
2024 $628 $113,920 $17,000 $96,920
2023 $652 $113,920 $17,000 $96,920
2022 $573 $101,278 $17,000 $84,278
2021 $529 $90,285 $17,000 $73,285
2020 $327 $54,210 $10,000 $44,210
2019 $302 $52,105 $10,000 $42,105
2018 $300 $50,100 $10,000 $40,100
2017 $300 $50,100 $10,000 $40,100
2016 $313 $27,555 $0 $0
2015 $291 $25,050 $0 $0
2014 $295 $25,050 $0 $0
2013 $304 $25,050 $0 $0
Source: Public Records

Agents Affiliated with this Home

  • Section Image
  • Section Image
See All Agents

Map

Source: Iron County Board of REALTORS®

MLS Number: 101217

Your Personal Tour Guide

Ask me questions while you tour the home.