NOT LISTED FOR SALE

381 Reedy Fork Rd Aiken, SC 29805

Estimated Value: $247,000 - $418,000

3 Beds
2 Baths
2,100 Sq Ft
$158/Sq Ft Est. Value

Sale Details

Date Sold: December 1, 2014

Last sale price $195,785 $93 Per Sq Ft

Est. 69% increase in value since last sale

Current estimated payment $1,856 / mo

125 Days on Market

Highlights

  • Horses Allowed On Property
  • Deck
  • Ranch Style House
  • Updated Kitchen
  • Pond
  • Wood Flooring

About This Home

As of December 2014

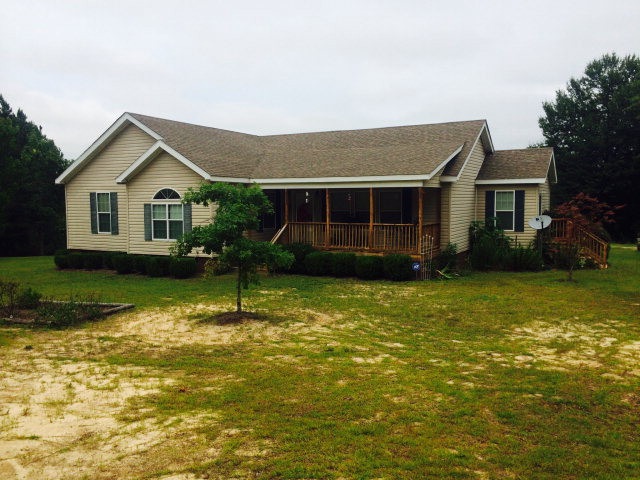
Lovely 2,050 sgft home with winding private drive with almost 13 acres!! Home has custom hardwood floors throughout w/crown molding! bedrooms are spacious w/walk-in closets. Kitchen is open with plenty of storage & island. The property has a partially cleared pasture with coastal bermuda and a natural spring that would be great for horses & livestock! There is also a natural spring that makes for a great future pond site!

Last Agent to Sell the Property

Johnson Jury Team

Coldwell Banker Realty Brokerage Phone: 803-648-7851 Listed on: 07/29/2014
Property Details

Home Type

  • Modular Prefabricated Home

Year Built

  • Built in 2006

Lot Details

  • 13 Acre Lot
  • Landscaped
  • Garden

Home Design

  • Single Family Detached Home
  • Ranch Style House
  • Modular Prefabricated Home
  • Shingle Roof
  • Composition Roof
  • Aluminum Siding
  • Vinyl Siding

Interior Spaces

  • 2,100 Sq Ft Home
  • Ceiling Fan
  • Crawl Space
  • Storage In Attic

Kitchen

  • Eat-In Country Kitchen
  • Updated Kitchen
  • Self-Cleaning Oven
  • Range
  • Microwave
  • Dishwasher
  • Kitchen Island

Flooring

  • Wood
  • Vinyl

Bedrooms and Bathrooms

  • 3 Bedrooms
  • Walk-In Closet
  • 2 Full Bathrooms

Home Security

  • Home Security System
  • Storm Windows

Outdoor Features

  • Pond
  • Deck
  • Porch

Schools

  • Aiken High School

Utilities

  • Forced Air Heating and Cooling System
  • Heat Pump System
  • Well
  • Electric Water Heater
  • Septic Tank
  • Satellite Dish

Additional Features

  • Pasture
  • Horses Allowed On Property

Community Details

  • No Home Owners Association

Listing and Financial Details

  • Assessor Parcel Number 132-00-01-001
  • $5,201 Seller Concession

Property Details

Home Type

Modular Prefabricated Home

Year Built

Built in 2006

Lot Details

13 Acres

Listing Details

  • Cooling System: Central Air, Electric
  • Property Type: Residential
  • Property Sub Type: Single Family Residence
  • Architectural Style: Modular, Ranch
  • Unit Levels: One
  • Lot Size Acres: 13.0
  • Road Surface Type: Paved
  • Horses: Yes
  • Subdivision Name: Other
  • Above Grade Finished Sq Ft: 2100.0
  • Garage Yn: No
  • Attribution Contact: 803-648-7851
  • General Property Info:List PriceSqFt: 100.0
  • Appliances Microwave: Yes
  • Special Features: None

Interior Features

  • Interior Amenities: Walk-In Closet(s), Ceiling Fan(s), Primary Downstairs, Security System, Kitchen Island, Eat-in Kitchen
  • Appliances: Microwave, Range, Self Cleaning Oven, Dishwasher, Electric Water Heater
  • Has Basement: Crawl Space
  • Flooring: Hardwood, Vinyl
  • Full Bathrooms: 2
  • Total Bedrooms: 3
  • Fireplace: No
  • KitchenDining Features:Kitchen Island: Yes
  • Appliances Dishwasher: Yes
  • Appliances Range: Yes
  • Interior Features:Ceiling Fan(s): Yes
  • Interior Features:Walk-In Closet(s): Yes
  • Basement Features:Crawl Space: Yes
  • Attic Features:Storage Only: Yes
  • KitchenDining Features:Eat-in Kitchen: Yes
  • KitchenDining Features:Updated: Yes
  • Appliances:Self Cleaning Oven: Yes
  • Interior Features:Primary Downstairs: Yes
  • Interior Features:Security System: Yes
  • Appliances:Electric Water Heater: Yes
  • KitchenDining Features:Country Kitchen: Yes
  • Community Features:None4: Yes

Exterior Features

  • ExteriorFeatures: Garden, Satellite Dish, Storm Window(s)
  • Roof: Composition, Shingle
  • Construction Type: Aluminum Siding, Vinyl Siding
  • Patio And Porch Features: Deck, Porch
  • Construction Materials:Vinyl Siding: Yes
  • Lot Features:Landscaped: Yes
  • Exterior Features:Garden: Yes
  • Patio And Porch Features:Porch: Yes
  • General Property Info:Accessibility Features: No
  • Patio And Porch Features:Deck: Yes
  • Construction Materials:Aluminum Siding: Yes
  • Lot Features:Pasture: Yes
  • Exterior Features:Storm Window(s): Yes
  • Exterior Features:Satellite Dish: Yes
  • Lot Features:Pond Site: Yes

Garage/Parking

  • Parking Features: None
  • Attached Garage: No
  • General Property Info:Garage: No
  • Parking Features:None3: Yes

Utilities

  • Sewer: Other, Septic Tank
  • Heating: Electric, Forced Air, Heat Pump
  • Water Source: Other, Well
  • Cooling Y N: Yes
  • Heating Yn: Yes
  • Heating:Forced Air: Yes
  • Sewer Septic Tank: Yes
  • Heating:Electric: Yes
  • Heating:Heat Pump: Yes

Condo/Co-op/Association

  • Community Features: None
  • Association: No

Association/Amenities

  • General Property Info:Association: No
  • Horse Amenities:Other24: Yes

Schools

  • High School: Aiken

Lot Info

  • Horse Amenities: Other
  • Lot Features: Landscaped, Pasture, Pond Site
  • Parcel #: 132-00-01-001
  • Lot Size Sq Ft: 566280.0
  • ResoLotSizeUnits: Acres

Building Info

  • Year Built: 2006

Ownership History

We collect this data history from publicly available records. To have your information removed, we recommend requesting removal directly through your county’s website.

Date Name Owned For Owner Type

Purchase Details

Listed on
Jul 29, 2014
Closed on
Dec 1, 2014
Sold by
Bought by
Seller's Agent
Johnson Jury Team
Coldwell Banker Realty
List Price
$230,000
Sold Price
$195,785
Premium/Discount to List
-$34,215
-14.88%
Current Estimated Value
$331,288

Home Financials for this Owner

Home Financials are based on the most recent Mortgage that was taken out on this home.
Estimated Appreciation
$135,503
Avg. Annual Appreciation
4.63%
Original Mortgage
$185,995
Interest Rate
0.0402%
Mortgage Type
New Conventional
Source: Public Records
Create a Home Valuation Report for This Property
The Home Valuation Report is an in-depth analysis detailing your home's value as well as a comparison with similar homes in the area

Purchase History

We collect this data history from publicly available records. To have your information removed, we recommend requesting removal directly through your county’s website.

Date Buyer Sale Price Title Company
$195,785 --
Source: Public Records

Mortgage History

We collect this data history from publicly available records. To have your information removed, we recommend requesting removal directly through your county’s website.

Date Status Borrower Loan Amount
Closed $164,300
Closed $185,995
Closed $139,500
Closed $147,000
Closed $147,000
Source: Public Records

Property History

We collect this data history from publicly available records. To have your information removed, we recommend requesting removal directly through your county’s website.

Date Event Price List to Sale Price per Sq Ft
12/01/2014 12/01/14 Sold $195,785 -14.9% $93 / Sq Ft
11/01/2014 11/01/14 Pending -- -- --
07/29/2014 07/29/14 For Sale $230,000 -- $110 / Sq Ft
Source: Aiken Association of REALTORS®

Tax History

We collect this data history from publicly available records. To have your information removed, we recommend requesting removal directly through your county’s website.

Year Tax Paid Tax Assessment Tax Assessment Total Assessment is a certain percentage of the fair market value that is determined by local assessors to be the total taxable value of land and additions on the property. Land Improvement
2025 $807 $7,310 -- --
2023 $808 $7,310 $960 $158,790
2022 $788 $7,310 $0 $0
2021 $790 $7,310 $0 $0
2020 $742 $6,720 $0 $0
2019 $742 $6,720 $0 $0
2018 $729 $6,720 $800 $5,920
2017 $695 $0 $0 $0
2016 $696 $0 $0 $0
2015 $691 $0 $0 $0
2014 $648 $0 $0 $0
2013 -- $0 $0 $0
Source: Public Records

Agents Affiliated with this Home

See All Agents

Map

Source: Aiken Association of REALTORS®

MLS Number: 86956

Aiken Association of REALTORS®

APN: 132-00-01-001

Your Personal Tour Guide

Ask me questions while you tour the home.