
Jamie Purvis
RE/MAX Executive
(980) 271-3189
150 Total Sales
1 in Climax
$320,000 Price

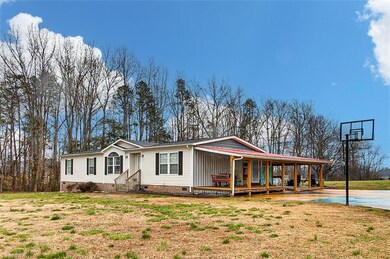
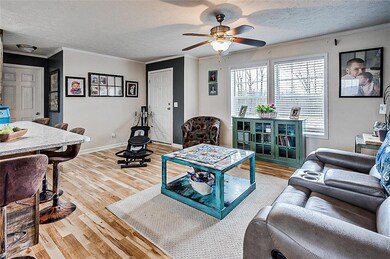
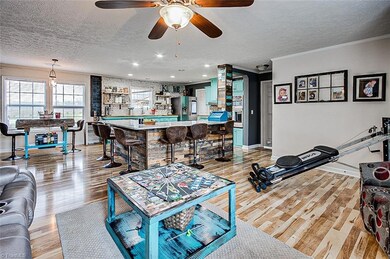
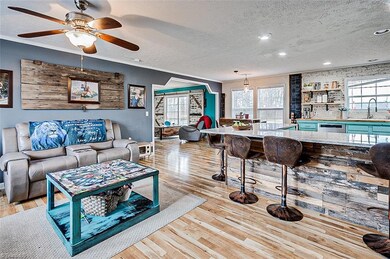
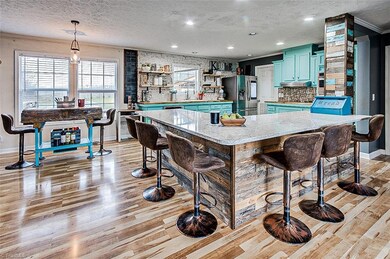

This charming 3-bedroom, 2-bath home features a thoughtfully designed split bedroom floor plan, complete with a bonus/flex room. Step into the updated kitchen featuring quartz & butcher block countertops, stainless appliances & eat at bar. Laminate flooring runs seamlessly through most of the home & is complemented by rustic reclaimed wood accents that add a touch of character. Indulge in the luxurious primary bathroom, boasting a ceramic tile shower and a one-of-a-kind countertop adorned with shiny pennies for a unique and artistic touch. Step outside to discover the covered side and back porches, and the above-ground pool surrounded by a deck and a convenient bar area for entertaining guests. For those who love to tinker or create, a spacious 24x47 metal-insulated building awaits all your projects and hobbies. Two other wired buildings on the property offer endless possibilities for storage, workshops, or creative endeavors.
Last Agent to Sell the Property
RE/MAX Central Realty License #101661 Listed on: 02/28/2024
We collect this data history from publicly available records. To have your information removed, we recommend requesting removal directly through your county’s website.
Jamie Purvis
RE/MAX Executive
(980) 271-3189
150 Total Sales
1 in Climax
$320,000 Price
John Nosek
Berkshire Hathaway HomeServices Yost & Little Realty
(743) 222-3216
45 Total Sales
1 in Climax
$185,000 Price
Kimberly Burgess
Kimberly Real Estate
(336) 814-8142
89 Total Sales
1 in Climax
$165,000 Price
Kyle Tyner
Berkshire Hathaway HomeServices Yost & Little Realty
(336) 203-4373
145 Total Sales
2 in Climax
$60K - $515K Price Range
Angie Byrd
Keller Williams Realty
(743) 223-2822
71 Total Sales
1 in Climax
$245,000 Price
Beatriz Gonzalez
eXp Realty
(743) 222-4753
31 Total Sales
1 in Climax
$230,000 Price
We collect this data history from publicly available records. To have your information removed, we recommend requesting removal directly through your county’s website.
| Date | Buyer | Sale Price | Title Company |
|---|---|---|---|
| $295,000 | None Listed On Document | ||
| -- | None Available |
We collect this data history from publicly available records. To have your information removed, we recommend requesting removal directly through your county’s website.
| Date | Status | Borrower | Loan Amount |
|---|---|---|---|
| Open | $289,656 |
We collect this data history from publicly available records. To have your information removed, we recommend requesting removal directly through your county’s website.
| Date | Event | Price | List to Sale | Price per Sq Ft |
|---|---|---|---|---|
| 03/27/2024 03/27/24 | Sold | $295,000 | 0.0% | $197 / Sq Ft |
| 02/29/2024 02/29/24 | Pending | -- | -- | -- |
| 02/28/2024 02/28/24 | For Sale | $295,000 | -- | $197 / Sq Ft |
We collect this data history from publicly available records. To have your information removed, we recommend requesting removal directly through your county’s website.
| Year | Tax Paid | Tax Assessment Tax Assessment Total Assessment is a certain percentage of the fair market value that is determined by local assessors to be the total taxable value of land and additions on the property. | Land | Improvement |
|---|---|---|---|---|
| 2025 | $1,303 | $205,150 | $44,300 | $160,850 |
| 2024 | $1,272 | $200,310 | $44,300 | $156,010 |
| 2023 | $1,272 | $200,310 | $44,300 | $156,010 |
| 2022 | $1,075 | $140,030 | $30,040 | $109,990 |
| 2021 | $1,075 | $140,030 | $30,040 | $109,990 |
| 2020 | $1,075 | $140,030 | $30,040 | $109,990 |
| 2019 | $1,080 | $140,030 | $30,040 | $109,990 |
| 2018 | $1,140 | $144,260 | $30,040 | $114,220 |
Seller's Agent in 2024
Vickie Gallimore
RE/MAX
(336) 953-9500
828 Total Sales
E
Buyer's Agent in 2024
Emilee Pike
eXp Realty
(336) 301-0475
5 Total Sales
Source: Triad MLS
MLS Number: 1134191
Disclaimer: Certain information contained herein is derived from information provided by parties other than Homes.com. All information provided is deemed reliable, but is not guaranteed to be accurate and should be independently verified.
Copyright 2026 Triad MLS, Inc. All rights reserved. IDX information is provided exclusively for personal, non-commercial use, and may not be used for any purpose other than to identify prospective properties consumers may be interested in purchasing. Information is deemed reliable but not guaranteed. This site will be monitored for ‘scraping’ and any use of search facilities of data on the site other than by potential buyers/sellers is prohibited. All Sale data is for informational purposes only and is not an indication of a market analysis or appraisal. Properties marked with the Triad MLS, Inc. icon are provided courtesy of the Triad MLS, Inc.’s, Internet Data Exchange Database. Data cannot be redistributed and cannot be used for any reason other than provided in the contract.
Ask me questions while you tour the home.