NOT LISTED FOR SALE

Estimated Value: $566,000 - $616,000

3 Beds
2.5 Baths
2,261 Sq Ft
$260/Sq Ft Est. Value

Sale Details

Date Sold: May 3, 2019

Last sale price $345,000 $153 Per Sq Ft

Est. 71% increase in value since last sale

Current estimated payment $3,519 / mo

56 Days on Market

Highlights

  • Play Pool
  • Reverse Osmosis System
  • Granite Countertops
  • Desert Ridge Jr. High School Rated A-
  • Great Room
  • Covered Patio or Porch

About This Home

As of May 2019

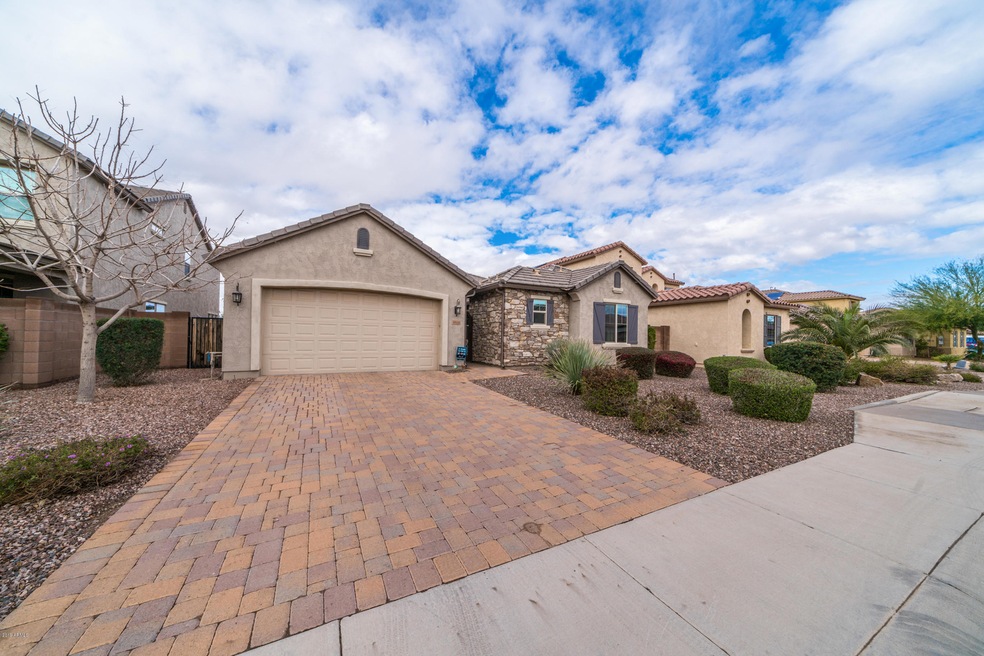
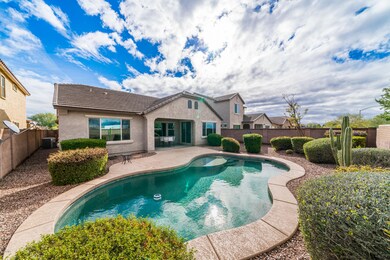
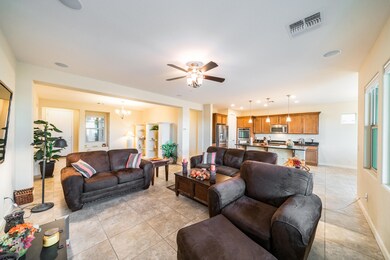
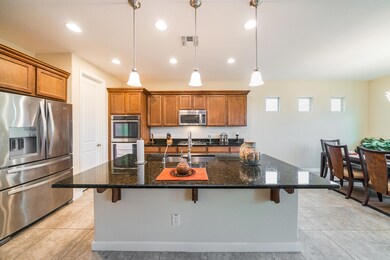
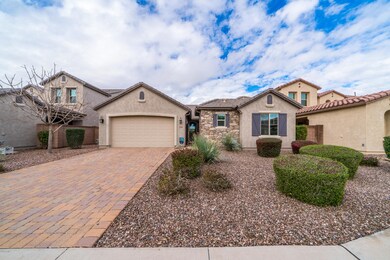
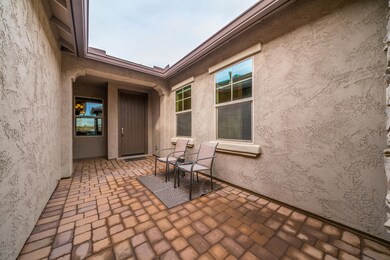
Summer's Coming... beat the heat with a new sparkling pool in this lightly lived-in, like new single level beauty in Highland Ridge! Gorgeous curb appeal, pavered driveway, upgraded stone elevation, and gated courtyard entry. Step inside to an open concept greatroom plan that opens to the gourmet kitchen featuring upgraded cabinets, stainless gas appliances, double ovens, granite, and inviting kitchen island with breakfast bar and pendant lights. Tile everywhere except the bedrooms, neutral color palette, upgraded fans, and honeycomb shades await you. The split master suite includes double sinks, separate tub/shower, walk-in closet, and separate exit to the covered patio, complete with a refreshing pebble finish pool and lush landscape. *Most furniture available on separate bill of sale!*

Last Agent to Sell the Property

Lacey Lehman

Realty ONE Group License #SA563434000 Listed on: 02/05/2019

Realty ONE Group

Co-Listed By

Drew Lehman

Realty ONE Group License #SA539445000

Last Buyer's Agent

Chris Nace

Arizona Best Real Estate License #BR628550000

Arizona Best Real Estate
Create a Home Valuation Report for This Property
The Home Valuation Report is an in-depth analysis detailing your home's value as well as a comparison with similar homes in the area

Home Details

Home Type

  • Single Family

Est. Annual Taxes

  • $1,974

Year Built

  • Built in 2013

Lot Details

  • 8,100 Sq Ft Lot
  • Desert faces the front and back of the property
  • Block Wall Fence
  • Front and Back Yard Sprinklers

HOA Fees

  • $101 Monthly HOA Fees

Parking

  • 3 Car Direct Access Garage
  • 2 Open Parking Spaces

Home Design

  • Wood Frame Construction
  • Tile Roof
  • Stone Exterior Construction
  • Stucco
  • Stone

Interior Spaces

  • 2,261 Sq Ft Home
  • 1-Story Property
  • Wired For Sound
  • Ceiling height of 9 feet or more
  • Ceiling Fan
  • Double Pane Windows
  • Low Emissivity Windows
  • Vinyl Clad Windows
  • Great Room
  • Formal Dining Room
  • Laundry in unit

Kitchen

  • Eat-In Kitchen
  • Breakfast Bar
  • Walk-In Pantry
  • Built-In Oven
  • Gas Oven
  • Gas Cooktop
  • Built-In Microwave
  • Dishwasher
  • Kitchen Island
  • Granite Countertops
  • Disposal
  • Reverse Osmosis System

Flooring

  • Carpet
  • Tile

Bedrooms and Bathrooms

  • 3 Bedrooms
  • Split Bedroom Floorplan
  • Walk-In Closet
  • Primary Bathroom is a Full Bathroom
  • Double Vanity
  • Private Water Closet
  • Separate Shower in Primary Bathroom
  • Bathtub With Separate Shower Stall

Accessible Home Design

  • No Interior Steps

Outdoor Features

  • Play Pool
  • Covered Patio or Porch

Schools

  • Meridian Elementary School
  • Desert Ridge Jr. High Middle School
  • Desert Ridge High School

Utilities

  • Central Air
  • Heating System Uses Natural Gas
  • Gas Water Heater
  • Water Purifier
  • Water Softener
  • High Speed Internet
  • Cable TV Available

Listing and Financial Details

  • Tax Lot 31
  • Assessor Parcel Number 304-34-645

Community Details

Overview

  • Association fees include ground maintenance
  • Aam Llc Association, Phone Number (602) 957-9191
  • Built by Standard Pacific
  • Nova Vista Unit B Subdivision

Recreation

  • Community Playground
  • Bike Trail

Home Details

Home Type

Single Family

Est. Annual Taxes

$1,974

Year Built

Built in 2013

Lot Details

8,100 Sq Ft Lot

HOA Fees

$101 per month

Parking

3

Listing Details

  • Cross Street: Signal Butte & Elliot
  • Property Type: Residential
  • Ownership: Fee Simple
  • Recreation Center Fee 2: N
  • Recreation Center Fee: N
  • Total Monthly Fee Equivalent: 101.0
  • Separate Den Office Sep Den Office: Y
  • Year Built: 2013
  • Tax Year: 2018
  • Property Sub Type: Single Family Residence
  • Horses: No
  • Lot Size Acres: 0.19
  • Co List Office Mls Id: reog02
  • Co List Office Phone: 480-321-8100
  • Subdivision Name: NOVA VISTA UNIT B
  • Property Attached Yn: No
  • General Property Description:PriceSqFt: 152.58
  • Const - Finish:Const - Finish: Painted, Stucco, Stone
  • Cooling:Cooling: Ceiling Fan(s), Central Air
  • Other Rooms:Other Rooms: Great Room
  • Technology:Technology: Pre-Wire Srnd Snd, Cable TV Avail, High Speed Internet
  • Plumbing:Plumbing: Gas Hot Water Heater
  • Special Features: None

Interior Features

  • Flooring: Carpet, Tile
  • Basement YN: No
  • Spa Features: None
  • Appliances: Dishwasher, Disposal, Gas Cooktop, Microwave, Reverse Osmosis, Gas Oven, Gas Range, Water Purifier
  • Full Bathrooms: 2
  • Half Bathrooms: 1
  • Total Bedrooms: 3
  • Fireplace: No
  • Interior Amenities: Full Bth Master Bdrm, Separate Shwr & Tub, Double Vanity, Eat-in Kitchen, Breakfast Bar, Kitchen Island, Walk-in Pantry, Granite Counters, High Speed Internet, 9+ Flat Ceilings, No Interior Steps
  • Living Area: 2261.0
  • Stories: 1
  • Window Features: Vinyl Frame, Dual Pane, Low-Emissivity Windows
  • Additional Bedroom:Additional Bedroom: Separate Bedroom Exit, Master Bedroom Walk-in Closet
  • Dining Area:Dining Area: Formal, Eat-in Kitchen, Breakfast Bar
  • Interior Features:Interior Features: 9+ Flat Ceilings, No Interior Steps, Soft Water Loop, Water Purifier
  • Kitchen Features:Kitchen Features: Dishwasher, Disposal, Kitchen Island, Gas Cooktop, Built-in Microwave, Reverse Osmosis, Wall Oven(s), Walk-in Pantry, Granite Counters, Gas Oven, Gas Range
  • Laundry:Laundry: Inside
  • Master Bathroom:Master Bathroom: Full Bth Master Bdrm, Separate Shwr & Tub, Double Vanity, Private Toilet Room
  • Master Bedroom:Master Bedroom: Split
  • Window Features:Window Features: Vinyl Frame, Dual Pane, Low-Emissivity Windows

Exterior Features

  • Fencing: Block
  • Lot Features: Desert Front, Desert Back, Sprinklers In Front, Sprinklers In Rear
  • Pool Features: Play Pool
  • Pool Private: Yes
  • Disclosures: Seller Discl Avail
  • Construction Type: Wood Frame, Painted, Stucco, Stone
  • Patio And Porch Features: Patio, Covered Patio(s)
  • Roof: Tile
  • General Property Description:Community Pool YN2: No
  • General Property Description:Private Pool YN2: Yes
  • Private Pool Features:Private Pool Features: Play Pool

Garage/Parking

  • Total Covered Spaces: 3.0
  • Parking Features: Garage Door Opener, Direct Access
  • Attached Garage: No
  • Garage Spaces: 3.0
  • Open Parking Spaces: 2.0

Utilities

  • Cooling: Ceiling Fan(s), Central Air
  • Heating: Natural Gas
  • Laundry Features: Inside
  • Cooling Y N: Yes
  • Heating Yn: Yes
  • Water Source: Public
  • Utilities:Utilities: SRP, SW Gas

Condo/Co-op/Association

  • Community Features: Playground, Biking/Walking Path
  • Association Fee: 303.0
  • Association Fee Frequency: Quarterly
  • Association Name: Highland Ridge
  • Phone: 602-957-9191
  • Association: Yes

Association/Amenities

  • Association Fees:PAD Fee YN2: N
  • Association Fees:Cap ImprovementImpact Fee: 606.0
  • Association Fees:Cap ImprovementImpact Fee _percent_: $
  • Association Fees:HOA Management Company: AAM LLC
  • Association Fees:HOA Management Phone: 602-957-9191
  • Association Fees:Cap ImprovementImpact Fee 2 _percent_: $

Fee Information

  • Association Fee Includes: Maintenance Grounds

Schools

  • Elementary School: Meridian
  • High School: Desert Ridge High
  • Junior High Dist: Gilbert Unified District
  • Middle Or Junior School: Desert Ridge Jr. High

Lot Info

  • Land Lease: No
  • Lot Size Sq Ft: 8100.0
  • Parcel #: 304-34-645

Building Info

  • Builder Name: Standard Pacific

Tax Info

  • Tax Annual Amount: 1974.0
  • Tax Lot: 31

Ownership History

We collect this data history from publicly available records. To have your information removed, we recommend requesting removal directly through your county’s website.

Date Name Owned For Owner Type

Purchase Details

Listed on
Feb 5, 2019
Closed on
Apr 24, 2019
Sold by
Austin Matthew and Austin Kimberly
Bought by
Seller's Agent
Lacey Lehman
Realty ONE Group
Buyer's Agent
Chris Nace
Arizona Best Real Estate
List Price
$354,900
Sold Price
$345,000
Premium/Discount to List
-$9,900
-2.79%
Current Estimated Value
$588,789

Home Financials for this Owner

Home Financials are based on the most recent Mortgage that was taken out on this home.
Estimated Appreciation
$243,789
Avg. Annual Appreciation
7.53%
Original Mortgage
$6,693
Interest Rate
4%
Mortgage Type
Second Mortgage Made To Cover Down Payment

Purchase Details

Listed on
Sep 4, 2013
Closed on
Nov 26, 2013
Sold by
First American Title Insurance Company
Bought by
Austin Matthew and Austin Kimberly
Seller's Agent
Susie Makinster
Lennar Sales Corp
Buyer's Agent
Drew Lehman
Realty ONE Group
List Price
$304,560
Sold Price
$289,570
Premium/Discount to List
-$14,990
-4.92%

Home Financials for this Owner

Home Financials are based on the most recent Mortgage that was taken out on this home.
Avg. Annual Appreciation
3.29%
Original Mortgage
$231,650
Interest Rate
4.08%
Mortgage Type
New Conventional
Source: Public Records

Home Values in the Area

Source: Public Records

Average Home Value in this Area


Source: Public Records

Agents Specializing in Superstition Vistas, AZ

See All Agents

Purchase History

We collect this data history from publicly available records. To have your information removed, we recommend requesting removal directly through your county’s website.

Date Buyer Sale Price Title Company
$345,000 Chicago Title Agency Inc
Austin Matthew $289,570 First American Title Ins Co
Source: Public Records

Mortgage History

We collect this data history from publicly available records. To have your information removed, we recommend requesting removal directly through your county’s website.

Date Status Borrower Loan Amount
Open $82,262
Open Copploe Christopher $373,000
Closed Copploe Christopher $345,500
Closed Copploe Christopher $6,693
Closed Copploe Christopher $334,650
Previous Owner Austin Matthew $25,425
Previous Owner Austin Matthew $231,650
Source: Public Records

Property History

We collect this data history from publicly available records. To have your information removed, we recommend requesting removal directly through your county’s website.

Date Event Price List to Sale Price per Sq Ft
05/03/2019 05/03/19 Sold $345,000 -1.4% $153 / Sq Ft
04/02/2019 04/02/19 Pending -- -- --
03/13/2019 03/13/19 Price Changed $349,900 -1.4% $155 / Sq Ft
02/05/2019 02/05/19 For Sale $354,900 -- $157 / Sq Ft
Source: Arizona Regional Multiple Listing Service (ARMLS)

Tax History

We collect this data history from publicly available records. To have your information removed, we recommend requesting removal directly through your county’s website.

Year Tax Paid Tax Assessment Tax Assessment Total Assessment is a certain percentage of the fair market value that is determined by local assessors to be the total taxable value of land and additions on the property. Land Improvement
2025 $2,221 $29,991
2024 $2,155 $28,563
2023 $2,155 $43,360 $8,670 $34,690
2022 $2,103 $33,410 $6,680 $26,730
2021 $2,278 $30,910 $6,180 $24,730
2020 $2,238 $30,030 $6,000 $24,030
2019 $2,074 $27,460 $5,490 $21,970
2018 $1,974 $26,530 $5,300 $21,230
2017 $1,913 $26,600 $5,320 $21,280
2016 $1,974 $26,670 $5,330 $21,340
2015 $1,819 $24,320 $4,860 $19,460
Source: Public Records

Agents Affiliated with this Home

  • Section Image
  • Section Image
  • Section Image
See All Agents

Map

Source: Arizona Regional Multiple Listing Service (ARMLS)

MLS Number: 5878796

Arizona Regional Multiple Listing Service (ARMLS)

APN: 304-34-645

Your Personal Tour Guide

Ask me questions while you tour the home.