
Erik Hiss
Keller Williams Capital Ptnrs
(380) 777-5758
227 Total Sales
5 in Upper Arlington
$171K - $780K Price Range
Estimated Value: $693,000 - $865,000
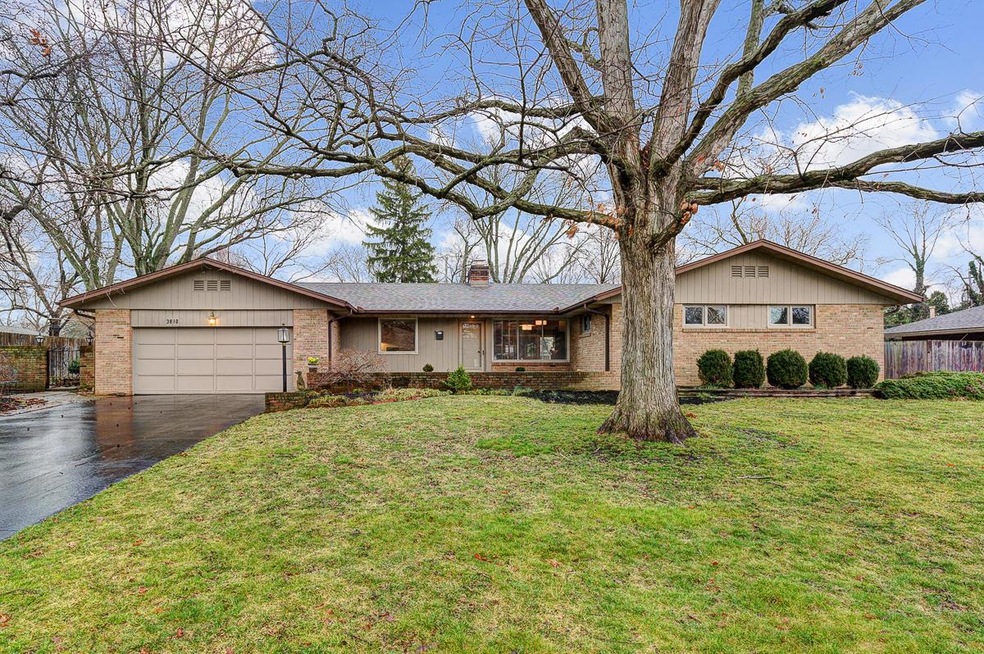
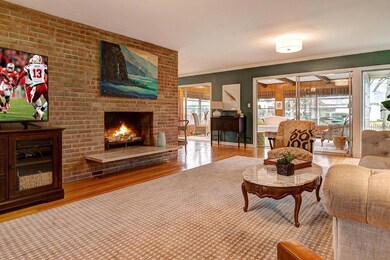
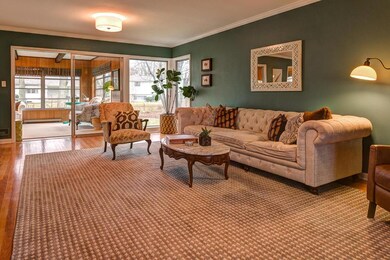
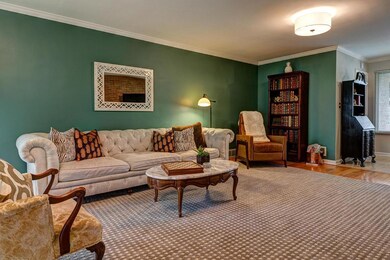

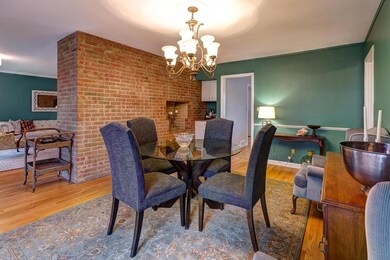
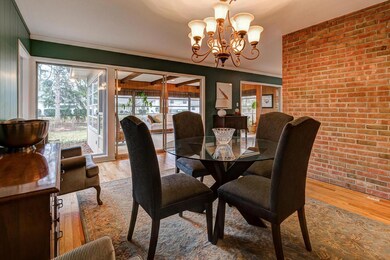
Mid Century Modern Ranch located on a great street in Upper Arlington. Large open airy rooms, 3 nice size bedrooms, 2.5 baths with 1st floor laundry and Florida room, plus den. Attached 2 car garage. Spacious fence yard. Large finished lower level approximately an additional 540 sq. ft. for a total of over 3100 sq. ft of living space. Tons of storage throughout. Many updates include new HVAC, New Electric panel. Shows well. Open house cancelled house is now in contract.
Last Agent to Sell the Property
Sorrell & Company, Inc. License #2001015988 Listed on: 03/11/2016
Erik Hiss
Keller Williams Capital Ptnrs
(380) 777-5758
227 Total Sales
5 in Upper Arlington
$171K - $780K Price Range
Jan Benadum
Coldwell Banker Realty
(888) 850-8575
154 Total Sales
19 in Upper Arlington
$250K - $888K Price Range
Bob Cassel
Cassel, Realtors & Auctioneers
(866) 479-3778
21 Total Sales
2 in Upper Arlington
$509K - $1.4M Price Range
Michael Jones
Coldwell Banker Realty
(380) 210-3322
100 Total Sales
1 in Upper Arlington
$375,000 Price
Bruce Dooley
KW Classic Properties Realty
(614) 660-5676
118 Total Sales
7 in Upper Arlington
$524K - $4M Price Range
Sue Van Woerkom
Keller Williams Capital Ptnrs
(380) 666-3402
86 Total Sales
3 in Upper Arlington
$450K - $1.5M Price Range
We collect this data history from publicly available records. To have your information removed, we recommend requesting removal directly through your county’s website.
| Date | Event | Price | List to Sale | Price per Sq Ft | Prior Sale |
|---|---|---|---|---|---|
| 03/27/2025 03/27/25 | Off Market | $410,000 | -- | -- | |
| 03/27/2025 03/27/25 | Off Market | $459,000 | -- | -- | |
| 05/11/2016 05/11/16 | Sold | $459,000 | -0.2% | $144 / Sq Ft | |
| 04/11/2016 04/11/16 | Pending | -- | -- | -- | |
| 03/11/2016 03/11/16 | For Sale | $459,900 | +12.2% | $144 / Sq Ft | |
| 10/24/2014 10/24/14 | Sold | $410,000 | -4.4% | $155 / Sq Ft | View Prior Sale |
| 09/24/2014 09/24/14 | Pending | -- | -- | -- | |
| 09/05/2014 09/05/14 | For Sale | $429,000 | -- | $162 / Sq Ft |
We collect this data history from publicly available records. To have your information removed, we recommend requesting removal directly through your county’s website.
| Year | Tax Paid | Tax Assessment Tax Assessment Total Assessment is a certain percentage of the fair market value that is determined by local assessors to be the total taxable value of land and additions on the property. | Land | Improvement |
|---|---|---|---|---|
| 2025 | $11,740 | $195,900 | $79,770 | $116,130 |
| 2024 | $11,740 | $195,900 | $79,770 | $116,130 |
| 2023 | $11,201 | $195,900 | $79,770 | $116,130 |
| 2022 | $11,347 | $160,240 | $60,030 | $100,210 |
| 2021 | $10,355 | $160,240 | $60,030 | $100,210 |
| 2020 | $9,824 | $160,240 | $60,030 | $100,210 |
| 2019 | $9,448 | $134,090 | $60,030 | $74,060 |
| 2018 | $8,184 | $134,090 | $60,030 | $74,060 |
| 2017 | $8,177 | $134,090 | $60,030 | $74,060 |
| 2016 | $7,128 | $107,800 | $38,850 | $68,950 |
| 2015 | $7,121 | $107,800 | $38,850 | $68,950 |
| 2014 | $6,551 | $107,800 | $38,850 | $68,950 |
| 2013 | $3,271 | $102,900 | $35,315 | $67,585 |
Seller's Agent in 2016
Martha Corbett
Sorrell & Company, Inc.
(614) 395-6551
100 Total Sales
Buyer's Agent in 2016
Jan Benadum
Coldwell Banker Realty
(614) 451-0808
154 Total Sales
Seller's Agent in 2014
Barbara Lach
Coldwell Banker Realty
(614) 324-4002
2 Total Sales
Source: Columbus and Central Ohio Regional MLS
MLS Number: 216007385
APN: 070-008095
Disclaimer: Certain information contained herein is derived from information provided by parties other than Homes.com. All information provided is deemed reliable, but is not guaranteed to be accurate and should be independently verified.
IDX information is provided exclusively for personal, non-commercial use, and may not be used for any purpose other than to identify prospective properties consumers may be interested in purchasing.
Information is deemed reliable but not guaranteed.
Ask me questions while you tour the home.