NOT LISTED FOR SALE

3811 Key Hollow Way Spring, TX 77388

Spring Area

Estimated Value: $373,000 - $400,000

4 Beds
3.5 Baths
2,832 Sq Ft
$138/Sq Ft Est. Value

Sale Details

Date Sold: April 11, 2025

Current estimated payment $2,599 / mo

145 Days on Market

Highlights

  • Deck
  • Adjacent to Greenbelt
  • Hydromassage or Jetted Bathtub
  • Haude Elementary School Rated A-
  • Traditional Architecture
  • High Ceiling

About This Home

As of April 2025

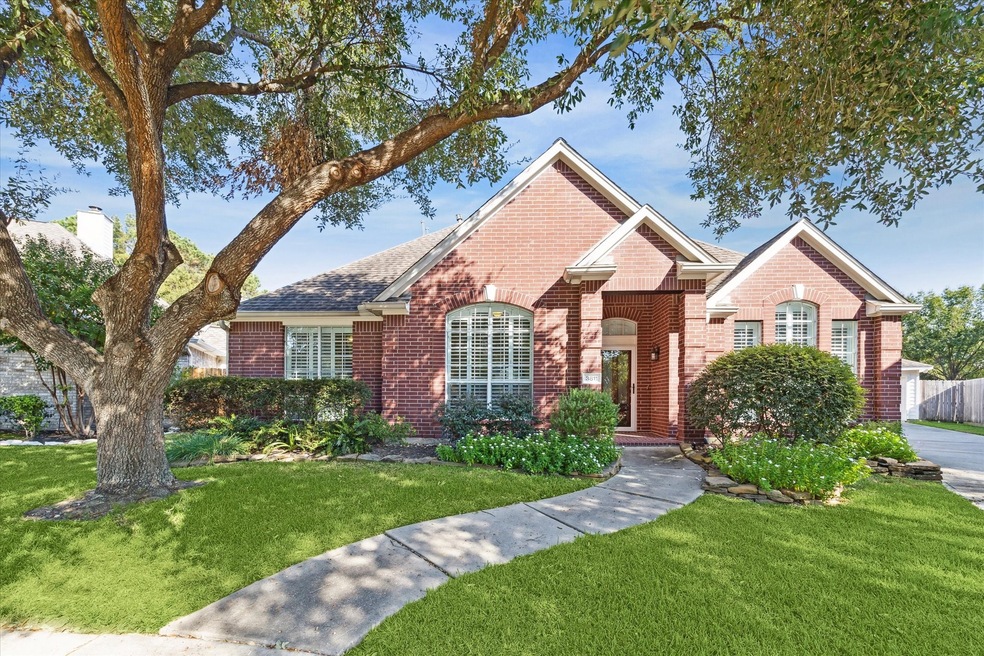
Welcome to this meticulously maintained 4-bedroom, 3.5-bath home, situated on a spacious cul-de-sac lot. Upon entering, you’ll be greeted by a formal dining room & versatile home office, which can also serve as a formal living room. The open layout allows for an abundance of natural light, complemented by stylish shutters in select rooms, adding both privacy & elegance. One of the bedrooms is currently used as an office but offers great flexibility, making it perfect for a home gym, playroom, or additional workspace. The property features an oversized 3-car garage w/ ample driveway parking, ensuring convenience for everyone. W/ no rear neighbors & backing up to a serene green space, you’ll enjoy added privacy & tranquility in the backyard. This home is located in the highly acclaimed Klein ISD & is just a short drive to The Woodlands, providing easy access to shopping, amenities, I-45, & the Grand Parkway. The original owners’ attention to detail is evident throughout! Schedule Today!

Last Agent to Sell the Property

Kimberly Salah

Berkshire Hathaway HomeServices Premier Properties License #0679915 Listed on: 10/16/2024

Berkshire Hathaway HomeServices Premier Properties

Co-Listed By

Sam Salah

Berkshire Hathaway HomeServices Premier Properties License #0679913

Last Buyer's Agent

CHARLOTTE BLOCKER

Martha Turner Sotheby's International Realty - The Woodlands License #0509276

Range of Values:

--
Value Increase
--
Percent Increase
--
Adjusted for Inflation
Collateral Analytics

Collateral Analytics Collateral Analytics AVMs (Automated Valuation Model) employ a number of statistical approaches combined with neighborhood-specific comparable selection guarantees the most up-to-date and precise valuations.

Not Available

Collateral Analytics does not have data for the current month. Please view the chart for historical values.

ICE

ICE Mortgage Technology ICE Mortgage Technology’s AVM (Automated Valuation Model) is a state-of-the-art online residential property valuation tool that provides a quick and accurate estimate of the value of almost any home in the U.S.

Not Available

ICE Mortgage Technology does not have data for the current month. Please view the chart for historical values.

First American

First American First American Data & Analytics’ next-generation AVM combines unrivaled data assets with a blended ensemble of valuation models to produce highly accurate, reliable valuations you can trust.

Not Available

First American does not have data for the current month. Please view the chart for historical values.

Quantarium

Quantarium Quantarium’s valuation service, repeatedly proven the industry’s most accurate and comprehensive, is supercharged with a self-learning and auto-tuning AI engine that continually becomes smarter and more accurate as it processes daily inputs from the industry’s leading RE data lake.

Not Available

Quantarium does not have data for the current month. Please view the chart for historical values.

Average Value
Not Available
List Price
Sold Price
Create a Home Valuation Report for This Property
The Home Valuation Report is an in-depth analysis detailing your home's value as well as a comparison with similar homes in the area

Home Details

Home Type

  • Single Family

Est. Annual Taxes

  • $7,398

Year Built

  • Built in 2001

Lot Details

  • 12,612 Sq Ft Lot
  • Adjacent to Greenbelt
  • Cul-De-Sac
  • Northwest Facing Home
  • Fenced Yard
  • Partially Fenced Property
  • Sprinkler System
  • Cleared Lot
  • Side Yard

HOA Fees

  • $37 Monthly HOA Fees

Parking

  • 3 Car Detached Garage
  • Garage Door Opener
  • Driveway
  • Additional Parking

Home Design

  • Traditional Architecture
  • Brick Exterior Construction
  • Slab Foundation
  • Composition Roof
  • Cement Siding

Interior Spaces

  • 2,832 Sq Ft Home
  • 1-Story Property
  • High Ceiling
  • Ceiling Fan
  • Gas Log Fireplace
  • Window Treatments
  • Insulated Doors
  • Formal Entry
  • Family Room Off Kitchen
  • Breakfast Room
  • Combination Kitchen and Dining Room
  • Home Office
  • Utility Room
  • Washer and Gas Dryer Hookup

Kitchen

  • Breakfast Bar
  • Walk-In Pantry
  • Oven
  • Gas Cooktop
  • Microwave
  • Dishwasher
  • Kitchen Island
  • Disposal

Flooring

  • Carpet
  • Tile

Bedrooms and Bathrooms

  • 4 Bedrooms
  • En-Suite Primary Bedroom
  • Double Vanity
  • Single Vanity
  • Hydromassage or Jetted Bathtub
  • Bathtub with Shower
  • Separate Shower

Home Security

  • Security System Leased
  • Fire and Smoke Detector

Eco-Friendly Details

  • Energy-Efficient Exposure or Shade
  • Energy-Efficient Doors
  • Energy-Efficient Thermostat
  • Ventilation

Outdoor Features

  • Deck
  • Patio

Schools

  • Haude Elementary School
  • Strack Intermediate School
  • Klein Collins High School

Utilities

  • Cooling System Powered By Gas
  • Central Heating and Cooling System
  • Heating System Uses Gas
  • Programmable Thermostat

Community Details

Overview

  • Cypresswood Glen Estates Assoc. Association, Phone Number (281) 537-0957
  • Built by Pulte
  • Cypresswood Glen Estates Subdivision

Amenities

  • Picnic Area

Recreation

  • Park

Home Details

Home Type

Single Family

Est. Annual Taxes

$7,398

Year Built

Built in 2001

Lot Details

0.29 Acres

HOA Fees

$37 per month

Parking

3

Listing Details

  • Property Sub Type: Detached
  • Prop. Type: Residential
  • Building Stories: 1
  • Year Built: 2001
  • Lot Size Acres: 0.2895
  • Road Surface Type: Concrete
  • Co List Office Mls Id: BERK01
  • Co List Office Phone: 713-862-0000
  • Subdivision Name: Cypresswood Glen Estates
  • Architectural Style: Traditional
  • Garage Yn: Yes
  • Unit Levels: One
  • New Construction: No
  • Efficiency: Doors, Exposure/Shade, Thermostat
  • UniversalParcelId: urn:reso:upi:2.0:US:48201:122-263-003-0003
  • Special Features: None
  • Stories: 1

Interior Features

  • Appliances: Dishwasher, Gas Cooktop, Disposal, Microwave, Oven
  • Full Bathrooms: 3
  • Half Bathrooms: 1
  • Total Bedrooms: 4
  • Door Features: Insulated Doors
  • Fireplace Features: Gas Log
  • Fireplaces: 1
  • Fireplace: Yes
  • Flooring: Carpet, Tile
  • Interior Amenities: Breakfast Bar, Double Vanity, Entrance Foyer, High Ceilings, Jetted Tub, Kitchen Island, Kitchen/Family Room Combo, Bath in Primary Bedroom, Separate Shower, Tub Shower, Vanity, Walk-In Pantry, Window Treatments, Ceiling Fan(s), Kitchen/Dining Combo, Programmable Thermostat
  • Living Area: 2832.0
  • Dining Room Type: Breakfast Room/Nook, Dining Room, Entry/Foyer, Family Room, Kitchen, Office, Utility Room, Half Bath
  • Window Features: Window Coverings
  • ResoLivingAreaSource: Builder

Exterior Features

  • Builder Name: Pulte
  • Disclosures: Municipal Utility District Disclosure, Seller Disclosure
  • Roof: Composition
  • Fencing: Partial
  • Lot Features: Cleared, Cul-De-Sac, Subdivision, Backs to Greenbelt/Park, Side Yard
  • Pool Private: No
  • Construction Type: Brick, Cement Siding
  • Direction Faces: Northwest
  • Exterior Features: Deck, Fence, Sprinkler/Irrigation, Patio, Private Yard
  • Foundation Details: Slab
  • Patio And Porch Features: Deck, Patio

Garage/Parking

  • Attached Garage: No
  • Garage Spaces: 3.0
  • Parking Features: Additional Parking, Driveway, Detached, Garage, Garage Door Opener, Oversized

Utilities

  • Laundry Features: Washer Hookup, Electric Dryer Hookup, Gas Dryer Hookup
  • Security: Security System Leased, Smoke Detector(s)
  • Cooling: Central Air, Gas
  • Cooling Y N: Yes
  • Heating: Central, Gas
  • Heating Yn: Yes
  • Sewer: Public Sewer
  • Water Source: Public

Condo/Co-op/Association

  • Community Features: Curbs, Gutter(s)
  • Amenities: Picnic Area, Park
  • Association Fee: 440.0
  • Association Fee Frequency: Annually
  • Association Name: Cypresswood Glen Estates Assoc.
  • Phone: 281-537-0957
  • Association: Yes

Schools

  • Elementary School: HAUDE ELEMENTARY SCHOOL
  • Junior High Dist: 32 - Klein
  • High School: KLEIN COLLINS HIGH SCHOOL
  • Middle Or Junior School: STRACK INTERMEDIATE SCHOOL

Green Features

  • Green Indoor Air Qlty: Ventilation

Lot Info

  • ResoLotSizeUnits: SquareFeet

Tax Info

  • Tax Year: 2023
  • Tax Annual Amount: 7398.0

Ownership History

We collect this data history from publicly available records. To have your information removed, we recommend requesting removal directly through your county’s website.

Date Name Owned For Owner Type

Purchase Details

Listed on
Oct 16, 2024
Closed on
Apr 11, 2025
Sold by
Bought by
Seller's Agent
Kimberly Salah
Berkshire Hathaway HomeServices Premier Properties
Buyer's Agent
CHARLOTTE BLOCKER
Martha Turner Sotheby's International Realty - The Woodlands
List Price
$439,000
Views
60
Current Estimated Value
$392,319

Home Financials for this Owner

Home Financials are based on the most recent Mortgage that was taken out on this home.
Avg. Annual Appreciation
-0.15%
Original Mortgage
$313,600
Outstanding Balance
$309,588
Interest Rate
6.63%
Mortgage Type
New Conventional
Estimated Equity
$81,621

Purchase Details

Closed on
Nov 9, 2001
Sold by
Bought by

Home Financials for this Owner

Home Financials are based on the most recent Mortgage that was taken out on this home.
Original Mortgage
$163,992
Interest Rate
6.71%
Source: Public Records

Purchase History

We collect this data history from publicly available records. To have your information removed, we recommend requesting removal directly through your county’s website.

Date Buyer Sale Price Title Company
-- Chicago Title
-- First American Title
Source: Public Records

Mortgage History

We collect this data history from publicly available records. To have your information removed, we recommend requesting removal directly through your county’s website.

Date Status Borrower Loan Amount
Open $313,600
Previous Owner $163,992
Source: Public Records

Property History

We collect this data history from publicly available records. To have your information removed, we recommend requesting removal directly through your county’s website.

Date Event Price List to Sale Price per Sq Ft
04/11/2025 04/11/25 Sold -- -- --
03/10/2025 03/10/25 Pending -- -- --
02/28/2025 02/28/25 Price Changed $415,000 -2.4% $147 / Sq Ft
10/29/2024 10/29/24 Price Changed $425,000 -3.2% $150 / Sq Ft
10/16/2024 10/16/24 For Sale $439,000 -- $155 / Sq Ft
Source: Houston Association of REALTORS®

Tax History

We collect this data history from publicly available records. To have your information removed, we recommend requesting removal directly through your county’s website.

Year Tax Paid Tax Assessment Tax Assessment Total Assessment is a certain percentage of the fair market value that is determined by local assessors to be the total taxable value of land and additions on the property. Land Improvement
2025 $4,918 $362,870 $62,087 $300,783
2024 $3,311 $396,981 $62,087 $334,894
2023 $3,311 $401,479 $62,087 $339,392
2022 $7,619 $344,424 $62,087 $282,337
2021 $7,444 $268,813 $46,465 $222,348
2020 $7,953 $268,813 $46,465 $222,348
2019 $7,613 $246,768 $46,465 $200,303
2018 $2,838 $246,768 $46,465 $200,303
2017 $7,669 $246,768 $46,465 $200,303
2016 $7,669 $246,768 $46,465 $200,303
2015 $5,901 $244,788 $46,465 $198,323
2014 $5,901 $213,327 $46,465 $166,862
Source: Public Records

Agents Affiliated with this Home

  • Section Image
  • Section Image
  • Section Image
See All Agents

Map

Source: Houston Association of REALTORS®

MLS Number: 48745790

Houston Association of REALTORS®

APN: 1222630030003

Your Personal Tour Guide

Ask me questions while you tour the home.