
Sara Jo Odom
Real Broker LLC
(405) 591-8269
31 Total Sales
1 in Stonebridge
$143,000 Price

Estimated Value: $362,311
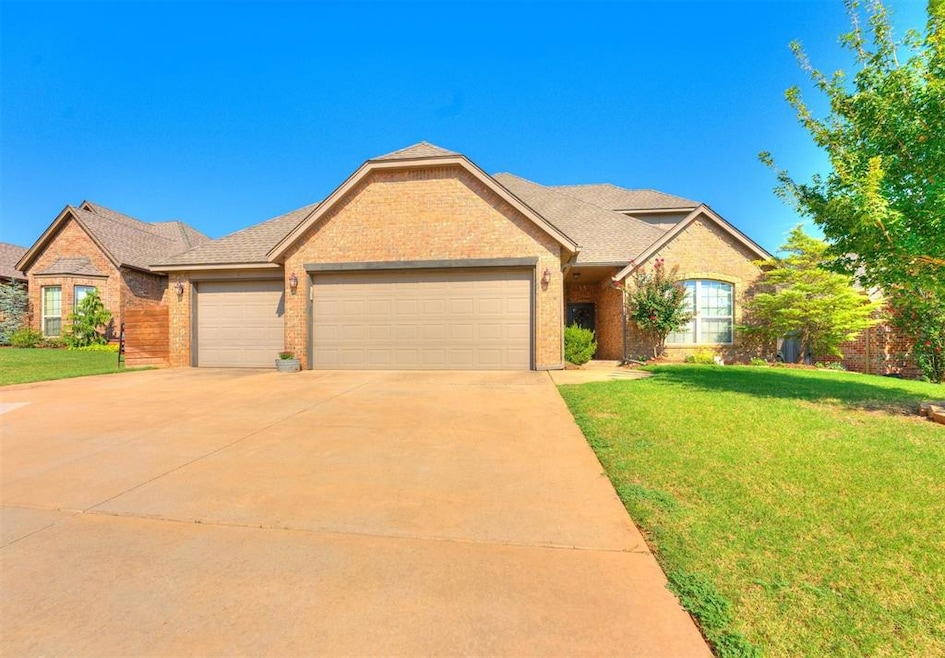
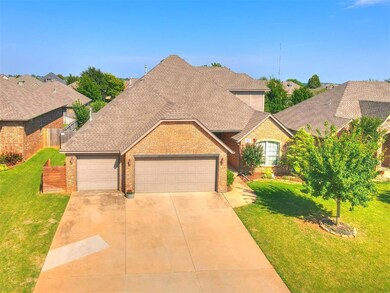
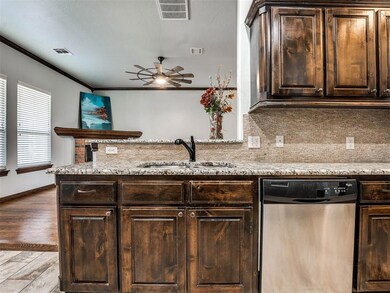
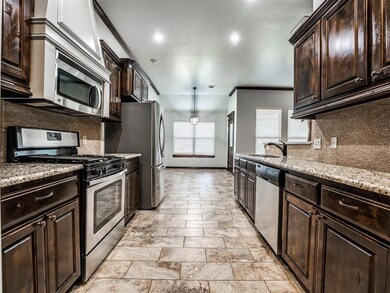
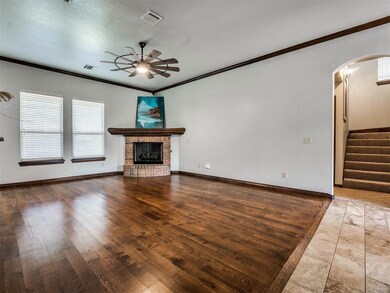
Stunningly well kept home in popular Landings at Stonebridge! Featuring 4 Beds down (or 3 + Study) 2 Full baths down and a spacious upstairs Bonus Room with Half Bath & walk-in closet. Updated with repainted interior walls & carpet replaced less than 2 years ago that still looks brand new! (seller waited until last month to replace upstairs carpet) New light fixtures including large windmill style ceiling fan in living room and urban farmhouse style lighting in dining and entry. The home features real wood flooring in the living room, elegant maple cabinetry, crown molding & corner brick fireplace. Granite countertops in the kitchen as well as all bathrooms. Large covered back patio with custom light fixture faces East so will be the coveted location to relax in the evenings. STORM SHELTER in garage for your peace of mind along with sprinkler system controls & peg boards to keep your organized. Refrigerator is for sale!
Last Agent to Sell the Property
Metro Brokers of Oklahoma License #143574 Listed on: 08/23/2024
We collect this data history from publicly available records. To have your information removed, we recommend requesting removal directly through your county’s website.
Sara Jo Odom
Real Broker LLC
(405) 591-8269
31 Total Sales
1 in Stonebridge
$143,000 Price
Kara Bowes
KBB Real Estate
(405) 603-0917
137 Total Sales
2 in Stonebridge
$150,000 Price Range
Shari Bouziden
CB/Mike Jones Company
(405) 731-5168
88 Total Sales
1 in Stonebridge
$173,500 Price
Heather Rainer
Skybridge Real Estate
(405) 591-2371
36 Total Sales
2 in Stonebridge
$1,291 Price Range
Amy Taylor
Metro Group Brokers
(918) 233-8964
64 Total Sales
1 in Stonebridge
$400,000 Price
Kimberly Baker
Keller Williams Central OK
(405) 402-4319
69 Total Sales
1 in Stonebridge
$385,000 Price
We collect this data history from publicly available records. To have your information removed, we recommend requesting removal directly through your county’s website.
| Date | Buyer | Sale Price | Title Company |
|---|---|---|---|
| -- | First American Title Insurance | ||
| $340,000 | American Security Title | ||
| $278,000 | Apex Title | ||
| -- | None Available | ||
| $250,000 | First American Title | ||
| $48,000 | First American Title |
We collect this data history from publicly available records. To have your information removed, we recommend requesting removal directly through your county’s website.
| Date | Status | Borrower | Loan Amount |
|---|---|---|---|
| Open | $348,471 | ||
| Previous Owner | $105,000 | ||
| Previous Owner | $335,000 | ||
| Previous Owner | $25,000 | ||
| Previous Owner | $1,750,000 |
We collect this data history from publicly available records. To have your information removed, we recommend requesting removal directly through your county’s website.
| Date | Event | Price | List to Sale | Price per Sq Ft | Prior Sale |
|---|---|---|---|---|---|
| 09/27/2024 09/27/24 | Sold | $354,900 | 0.0% | $161 / Sq Ft | |
| 09/02/2024 09/02/24 | Pending | -- | -- | -- | |
| 08/30/2024 08/30/24 | For Sale | $354,900 | 0.0% | $161 / Sq Ft | |
| 08/26/2024 08/26/24 | Pending | -- | -- | -- | |
| 08/23/2024 08/23/24 | For Sale | $354,900 | +4.4% | $161 / Sq Ft | |
| 04/20/2022 04/20/22 | Sold | $340,000 | +6.3% | $155 / Sq Ft | View Prior Sale |
| 04/07/2022 04/07/22 | Pending | -- | -- | -- | |
| 04/06/2022 04/06/22 | For Sale | $320,000 | +15.1% | $146 / Sq Ft | |
| 04/16/2021 04/16/21 | Sold | $278,000 | +1.1% | $126 / Sq Ft | View Prior Sale |
| 03/29/2021 03/29/21 | Pending | -- | -- | -- | |
| 03/25/2021 03/25/21 | For Sale | $275,000 | 0.0% | $125 / Sq Ft | |
| 04/06/2020 04/06/20 | Rented | $1,895 | 0.0% | -- | |
| 02/26/2020 02/26/20 | Under Contract | -- | -- | -- | |
| 02/19/2020 02/19/20 | For Rent | $1,895 | 0.0% | -- | |
| 01/14/2020 01/14/20 | Rented | $1,895 | 0.0% | -- | |
| 11/26/2019 11/26/19 | Under Contract | -- | -- | -- | |
| 10/17/2019 10/17/19 | Price Changed | $1,895 | -5.0% | $1 / Sq Ft | |
| 09/18/2019 09/18/19 | For Rent | $1,995 | 0.0% | -- | |
| 01/02/2013 01/02/13 | Sold | $250,000 | -0.3% | $114 / Sq Ft | View Prior Sale |
| 11/27/2012 11/27/12 | Pending | -- | -- | -- | |
| 07/17/2012 07/17/12 | For Sale | $250,800 | -- | $114 / Sq Ft |
We collect this data history from publicly available records. To have your information removed, we recommend requesting removal directly through your county’s website.
| Year | Tax Paid | Tax Assessment Tax Assessment Total Assessment is a certain percentage of the fair market value that is determined by local assessors to be the total taxable value of land and additions on the property. | Land | Improvement |
|---|---|---|---|---|
| 2025 | $4,119 | $40,040 | $5,233 | $34,807 |
| 2024 | $3,939 | $39,215 | $5,233 | $33,982 |
| 2023 | $3,939 | $37,785 | $5,233 | $32,552 |
| 2022 | $3,332 | $31,845 | $5,233 | $26,612 |
| 2021 | $3,019 | $28,985 | $5,276 | $23,709 |
| 2020 | $2,980 | $28,270 | $5,276 | $22,994 |
| 2019 | $3,095 | $29,221 | $5,220 | $24,001 |
| 2018 | $2,965 | $27,830 | $0 | $0 |
| 2017 | $2,998 | $28,270 | $5,280 | $22,990 |
| 2016 | $2,887 | $27,280 | $5,280 | $22,000 |
| 2015 | $2,895 | $27,387 | $5,280 | $22,107 |
| 2014 | $2,780 | $26,334 | $5,280 | $21,054 |
Seller's Agent in 2024
Kathleen Forrest
Metro Brokers of Oklahoma
(405) 520-1149
4 in this area
561 Total Sales
Buyer's Agent in 2024
Alysia Cook
eXp Realty, LLC
(405) 651-7732
1 in this area
54 Total Sales
Seller's Agent in 2022
Tiffany Imel
Realty of America LLC
(405) 404-0814
1 in this area
68 Total Sales
Buyer's Agent in 2022
Kistian Escapa
Metro Brokers of Oklahoma
(405) 831-0912
1 in this area
22 Total Sales
Seller's Agent in 2021
Jennifer Hodgens
OklaHome Real Estate
(405) 519-2302
1 in this area
72 Total Sales
A
Seller's Agent in 2020
Andrea Brousseau
Homeworx, LLC
Source: MLSOK
MLS Number: 1131708
APN: 208811800
Disclaimer: Certain information contained herein is derived from information provided by parties other than Homes.com. All information provided is deemed reliable, but is not guaranteed to be accurate and should be independently verified.
All data is obtained from various sources and may not have been verified by broker or MLS GRID. Supplied Open House Information is subject to change without notice. All information should be independently reviewed and verified for accuracy. Properties may or may not be listed by the office/agent presenting the information. Some IDX listings have been excluded from this website. IDX information is provided exclusively for personal, non-commercial use, and may not be used for any purpose other than to identify prospective properties consumers may be interested in purchasing.
Information is deemed reliable but not guaranteed.
This information is not verified for authenticity or accuracy, is not guaranteed and may not reflect all real estate activity in the market.
Copyright 2026 MLSOK, Inc. All rights reserved.
Listings courtesy of MLSOK as distributed by MLS GRID.
Based on information submitted to the MLS GRID
Ask me questions while you tour the home.