
JP Fluellen
Responds Quickly
Real Broker, LLC
(307) 317-3854
159 Total Sales
2 in Saddle Ridge
$415K - $460K Price Range
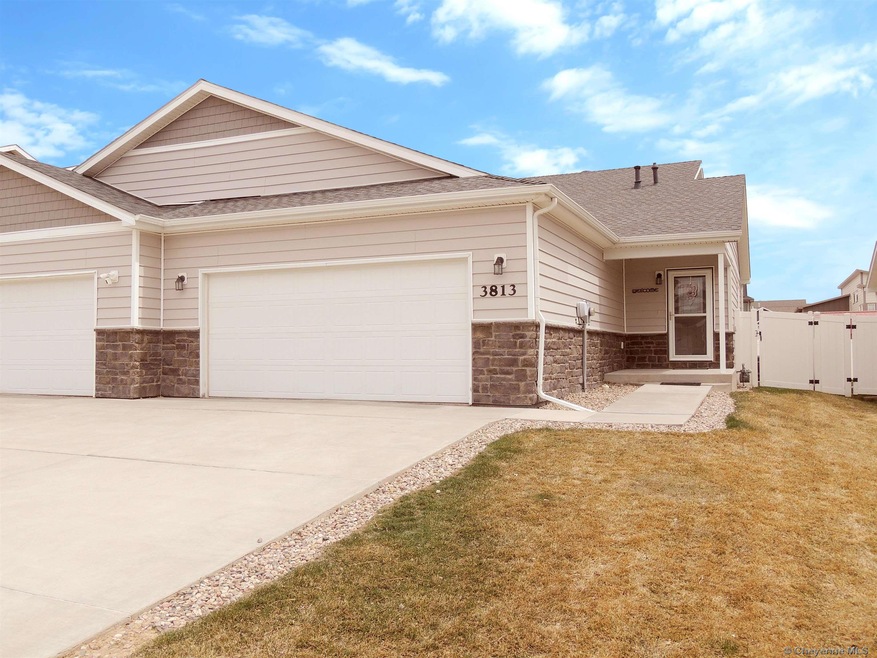
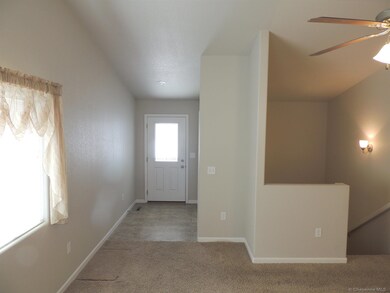
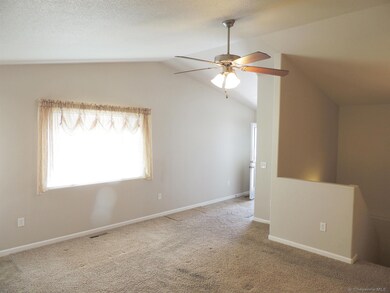


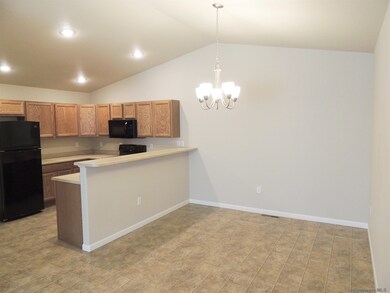
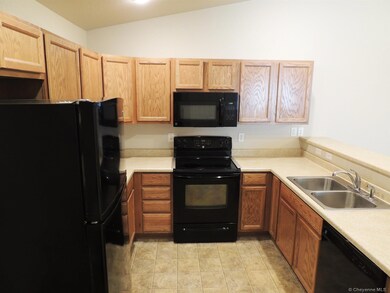
A delightfully comfortable ranch-style townhouse located in the Saddle Ridge Subdivision with well-designed floor plan offering both formal living up and a spacious family room down...just perfect for entertaining friends and family. The Master BR offers both the convenience of a four-piece Master Bath plus a spacious walk-in closet. And for your family and guests, an especially comfortable Family Room with two additional bedrooms, office and bath. This home offers so much! Comfort, warmth and a welcome setting for one and all!
We collect this data history from publicly available records. To have your information removed, we recommend requesting removal directly through your county’s website.
JP Fluellen
Real Broker, LLC
(307) 317-3854
159 Total Sales
2 in Saddle Ridge
$415K - $460K Price Range
Russ Smiley
Keller Williams Realty Frontier
(307) 275-8082
19 Total Sales
5 in Saddle Ridge
$310K - $585K Price Range
Dominic Valdez
#1 Properties
(970) 698-9833
101 Total Sales
4 in Saddle Ridge
$339K - $537K Price Range
Dee Mores
#1 Properties
(307) 317-3133
123 Total Sales
6 in Saddle Ridge
$360K - $585K Price Range
Tammy Grant
#1 Properties
(307) 317-3882
78 Total Sales
9 in Saddle Ridge
$387K - $627K Price Range
Kimberlee Sutherland
#1 Properties
(307) 317-8803
82 Total Sales
4 in Saddle Ridge
$333K - $555K Price Range
We collect this data history from publicly available records. To have your information removed, we recommend requesting removal directly through your county’s website.
| Date | Buyer | Sale Price | Title Company |
|---|---|---|---|
| -- | None Available | ||
| Holroyd Family Trust | -- | First American | |
| Schuessler Harold A | -- | None Available |
We collect this data history from publicly available records. To have your information removed, we recommend requesting removal directly through your county’s website.
| Date | Event | Price | List to Sale | Price per Sq Ft |
|---|---|---|---|---|
| 07/17/2023 07/17/23 | Sold | -- | -- | -- |
| 07/01/2023 07/01/23 | Pending | -- | -- | -- |
| 06/01/2023 06/01/23 | For Sale | $385,000 | -- | $155 / Sq Ft |
We collect this data history from publicly available records. To have your information removed, we recommend requesting removal directly through your county’s website.
| Year | Tax Paid | Tax Assessment Tax Assessment Total Assessment is a certain percentage of the fair market value that is determined by local assessors to be the total taxable value of land and additions on the property. | Land | Improvement |
|---|---|---|---|---|
| 2025 | $7,917 | $173,466 | ||
| 2024 | $7,917 | $168,458 | ||
| 2023 | $7,506 | $138,455 | $0 | $0 |
| 2022 | $7,218 | $107,250 | $0 | $0 |
| 2021 | $6,976 | $101,827 | $0 | $0 |
| 2020 | $6,861 | $97,278 | $0 | $0 |
| 2019 | $6,649 | $91,783 | $0 | $0 |
| 2018 | $6,617 | $88,629 | $0 | $0 |
| 2017 | $6,839 | $88,943 | $0 | $0 |
| 2016 | $6,729 | $90,523 | $0 | $0 |
| 2015 | $6,300 | $83,996 | $0 | $0 |
Seller's Agent in 2023
Sandee Wamboldt
#1 Properties
(307) 630-8265
2 in this area
14 Total Sales
Buyer's Agent in 2023
Dave Coleman
#1 Properties
(307) 214-6009
15 in this area
161 Total Sales
Source: Cheyenne Board of REALTORS®
MLS Number: 90096
Disclaimer: Certain information contained herein is derived from information provided by parties other than Homes.com. All information provided is deemed reliable, but is not guaranteed to be accurate and should be independently verified.
IDX information is provided exclusively for personal, non-commercial use, and may not be used for any purpose other than to identify prospective properties consumers may be interested in purchasing. Information is deemed reliable but not guaranteed.
Ask me questions while you tour the home.