
Joy Baez
Berkshire Hathaway HomeServices Starck Real Estate
(630) 394-5253
62 Total Sales
2 in Plano
$245K - $310K Price Range


Estimated Value: $263,604
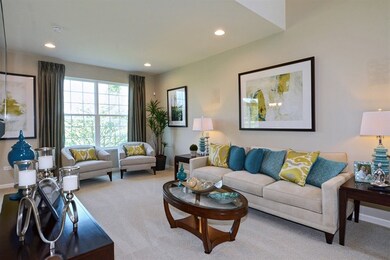
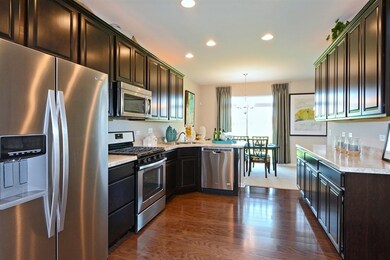
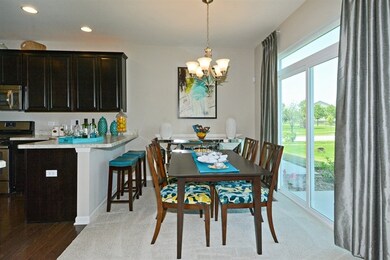
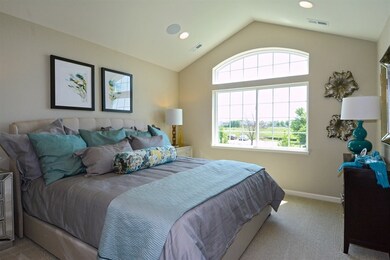
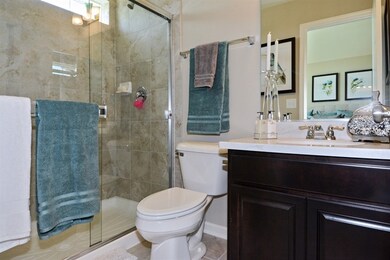
To be built - This unit has C/A, Vaulted ceiling in Master bedroom and 2 1/2 baths and loft - This is the Dunham model which is a spacious 2 bedroom, 2 1/2 bath, 1310 sq ft. 9 ft ceilings on first floor with 2-story Foyer! Nice sized kitchen and separate dining room. Large Master Bedroom with walk-in closet, master bath. 3rd bedroom optional -Wonderful community that offers Clubhouse, Pool, and Tennis Courts. Walking distance to school and park. Close to YMCA and shopping. All types of financing are available including FHA, Rural housing, and VA!! Special financing offers with preferred lender.
Last Agent to Sell the Property
Coldwell Banker Real Estate Group License #475126556 Listed on: 07/07/2016
Last Buyer's Agent
Tana Nordaker
RE/MAX Top Properties License #475122501
We collect this data history from publicly available records. To have your information removed, we recommend requesting removal directly through your county’s website.
Joy Baez
Berkshire Hathaway HomeServices Starck Real Estate
(630) 394-5253
62 Total Sales
2 in Plano
$245K - $310K Price Range
Elizabeth Goodchild
Realty of America
(224) 479-1826
462 Total Sales
1 in Plano
$372,000 Price
Michele Marks
Coldwell Banker Realty
(630) 864-6553
117 Total Sales
1 in Plano
$325,199 Price
Haydee Rosas
Coldwell Banker Realty
(708) 905-8427
125 Total Sales
5 in Plano
$241K - $339K Price Range
Jaeh Korwitts
Compass
(630) 756-5654
99 Total Sales
1 in Plano
$275,000 Price
Pablo Murillo
Results Realty ERA Powered
(331) 216-1405
41 Total Sales
2 in Plano
$250K - $640K Price Range
We collect this data history from publicly available records. To have your information removed, we recommend requesting removal directly through your county’s website.
| Date | Event | Price | List to Sale | Price per Sq Ft |
|---|---|---|---|---|
| 02/22/2017 02/22/17 | Sold | $103,325 | +3.9% | $79 / Sq Ft |
| 07/20/2016 07/20/16 | Pending | -- | -- | -- |
| 07/10/2016 07/10/16 | Price Changed | $99,490 | +1.0% | $76 / Sq Ft |
| 07/07/2016 07/07/16 | For Sale | $98,490 | -- | $75 / Sq Ft |
We collect this data history from publicly available records. To have your information removed, we recommend requesting removal directly through your county’s website.
| Year | Tax Paid | Tax Assessment Tax Assessment Total Assessment is a certain percentage of the fair market value that is determined by local assessors to be the total taxable value of land and additions on the property. | Land | Improvement |
|---|---|---|---|---|
| 2025 | $4,183 | $86,377 | $7,375 | $79,002 |
| 2024 | $4,183 | $69,157 | $6,334 | $62,823 |
| 2023 | $4,594 | $61,511 | $5,634 | $55,877 |
| 2022 | $4,594 | $54,489 | $4,991 | $49,498 |
| 2021 | $4,605 | $49,631 | $4,546 | $45,085 |
| 2020 | $4,959 | $47,395 | $4,457 | $42,938 |
| 2019 | $4,889 | $45,961 | $4,274 | $41,687 |
| 2018 | $4,321 | $40,804 | $4,071 | $36,733 |
| 2017 | $4,002 | $33,025 | $4,071 | $28,954 |
Seller's Agent in 2017
Sandy Ledesma-Svensson
Coldwell Banker Real Estate Group
(815) 970-0630
113 Total Sales
TN
Buyer's Agent in 2017
Tana Nordaker
RE/MAX
Source: Midwest Real Estate Data (MRED)
MLS Number: MRD09280729
APN: 01-25-127-125
Disclaimer: Certain information contained herein is derived from information provided by parties other than Homes.com. All information provided is deemed reliable, but is not guaranteed to be accurate and should be independently verified.
All data is obtained from various sources and may not have been verified by broker or MLS GRID. Supplied Open House Information is subject to change without notice. All information should be independently reviewed and verified for accuracy. Properties may or may not be listed by the office/agent presenting the information. Some IDX listings have been excluded from this website.
Listings courtesy of Midwest Real Estate Data (MRED) as distributed by MLS GRID.
Based on information submitted to the MLS GRID
Ask me questions while you tour the home.