
Sherry Cynowa
RE/MAX Platinum
(810) 819-2195
52 Total Sales
5 in Oceola
$340K - $572K Price Range
Estimated Value: $436,000 - $451,000
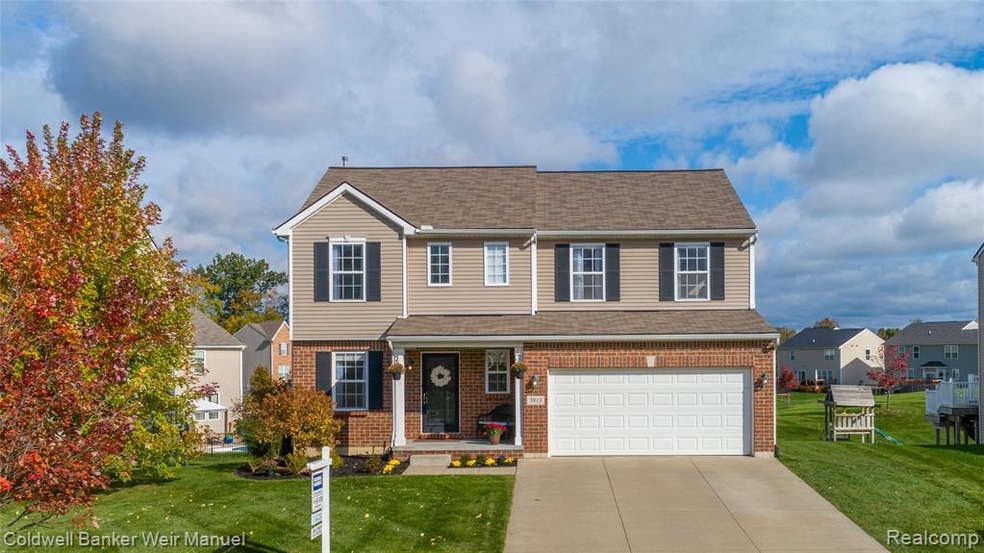
Major Price Reduction makes this the best value in Oceola Twp! Bright and spacious 4 BR, 3.5 BA Colonial backing to Commons area in Oceola's popular Forest Ridge neighborhood. Home is immaculately clean, meticulously maintained, freshly painted and offers an Open Floor Plan with Living Room w/ gleaming hardwoods, Great Room w/gas fireplace and lots of windows, Dining Area and a bright white kitchen with stainless steel appliances, granite counters and hardwood flooring with doorwall leading to deck and brick paver patio. Upstairs are 3 BR, plus a loft area perfect for play area or study space, and a spacious & beautiful Master Suite with walk in closet and private bath. Finished Lower Level offers daylight windows, family room, flex room for office or work out room, full bath and lots of storage. Neighborhood Pool coming in summer of 2020!
Last Agent to Sell the Property
Amy Zubor
National Realty Centers, Inc License #6501297891 Listed on: 12/19/2019
We collect this data history from publicly available records. To have your information removed, we recommend requesting removal directly through your county’s website.
Sherry Cynowa
RE/MAX Platinum
(810) 819-2195
52 Total Sales
5 in Oceola
$340K - $572K Price Range
Jason Floare
MARCUS & COMPANY REALTY
(734) 838-5642
94 Total Sales
1 in Oceola
$375,000 Price
Jay Fontaine
Fontaine Real Estate Group
(947) 216-2682
179 Total Sales
1 in Oceola
$345,000 Price
Jeff Darwish
RE/MAX Team 2000
(313) 464-0943
198 Total Sales
1 in Oceola
$402,000 Price
Lynne Gebski
EXP Realty Main
(947) 600-4817
169 Total Sales
2 in Oceola
$315K - $420K Price Range
Paul Kolby
Real Broker LLC
(734) 822-7867
36 Total Sales
2 in Oceola
$365K - $470K Price Range
We collect this data history from publicly available records. To have your information removed, we recommend requesting removal directly through your county’s website.
| Date | Buyer | Sale Price | Title Company |
|---|---|---|---|
| $290,000 | Fidelity National Title | ||
| Lombardo Homes Of Se Michigan Llc | $24,186 | -- |
We collect this data history from publicly available records. To have your information removed, we recommend requesting removal directly through your county’s website.
| Date | Status | Borrower | Loan Amount |
|---|---|---|---|
| Open | $232,000 | ||
| Previous Owner | Hermann Robert | $228,000 | |
| Previous Owner | Bowman Kyle A | $16,298 | |
| Previous Owner | Bowman Kyle A | $204,150 |
We collect this data history from publicly available records. To have your information removed, we recommend requesting removal directly through your county’s website.
| Date | Event | Price | List to Sale | Price per Sq Ft | Prior Sale |
|---|---|---|---|---|---|
| 03/05/2020 03/05/20 | Sold | $290,000 | -3.3% | $131 / Sq Ft | |
| 01/25/2020 01/25/20 | Pending | -- | -- | -- | |
| 12/19/2019 12/19/19 | For Sale | $299,900 | +25.0% | $136 / Sq Ft | |
| 12/03/2014 12/03/14 | Sold | $240,000 | -2.0% | $109 / Sq Ft | View Prior Sale |
| 10/24/2014 10/24/14 | Pending | -- | -- | -- | |
| 10/18/2014 10/18/14 | For Sale | $245,000 | -- | $111 / Sq Ft |
We collect this data history from publicly available records. To have your information removed, we recommend requesting removal directly through your county’s website.
| Year | Tax Paid | Tax Assessment Tax Assessment Total Assessment is a certain percentage of the fair market value that is determined by local assessors to be the total taxable value of land and additions on the property. | Land | Improvement |
|---|---|---|---|---|
| 2025 | $2,642 | $188,600 | $0 | $0 |
| 2024 | $2,566 | $189,800 | $0 | $0 |
| 2023 | $2,451 | $172,100 | $0 | $0 |
| 2022 | $1,128 | $142,000 | $0 | $0 |
| 2021 | $3,254 | $147,600 | $0 | $0 |
| 2020 | $3,002 | $142,000 | $0 | $0 |
| 2019 | $2,959 | $133,800 | $0 | $0 |
| 2018 | $2,923 | $126,000 | $0 | $0 |
| 2017 | $2,885 | $123,100 | $0 | $0 |
| 2016 | $2,869 | $120,900 | $0 | $0 |
| 2014 | $2,305 | $115,000 | $0 | $0 |
| 2012 | $2,305 | $103,200 | $0 | $0 |
AZ
Seller's Agent in 2020
Amy Zubor
National Realty Centers, Inc
Buyer's Agent in 2020
Richard Childs
Coldwell Banker Professionals-Northville
(734) 576-0894
74 Total Sales
Seller's Agent in 2014
Jeff Glover
KW Professionals
(855) 533-3735
2,288 Total Sales
Source: Realcomp
MLS Number: 219123788
APN: 07-29-401-066
Disclaimer: Certain information contained herein is derived from information provided by parties other than Homes.com. All information provided is deemed reliable, but is not guaranteed to be accurate and should be independently verified.
IDX provided courtesy of Realcomp II Ltd. via Ten-X and MLS
Copyright 2026 Realcomp II Ltd. Shareholders
IDX information is provided exclusively for consumers' personal, noncommercial use and may not be used for any purpose other than to identify prospective properties consumers may be interested in purchasing. The accuracy of all information, regardless of source, is not guaranteed or warranted. All information should be independently verified.
Listing Information presented by local MLS brokerage: Ten-X, local REALTOR®- Arlene Richardson - (888)-952-6393
Ask me questions while you tour the home.