B
Seller's Agent in 2023
Bob Haskin
Haskin Realty Group, LLC
(706) 604-8484
48 in this area
143 Total Sales
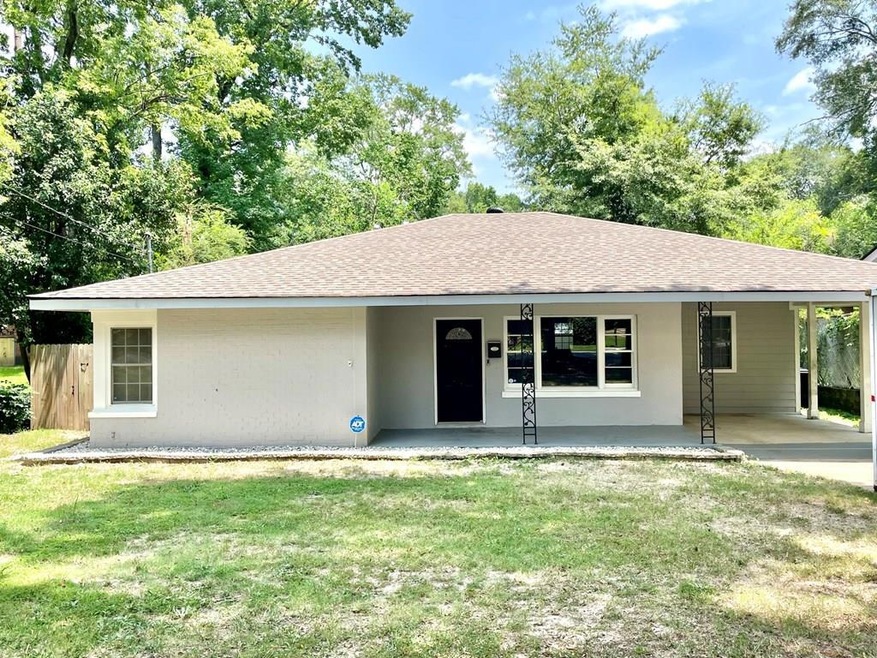
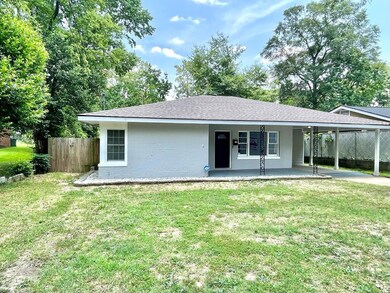
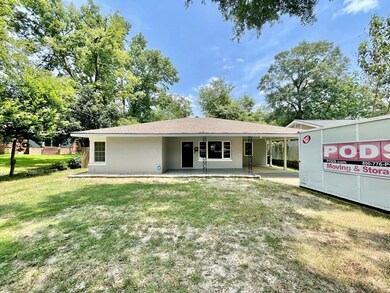


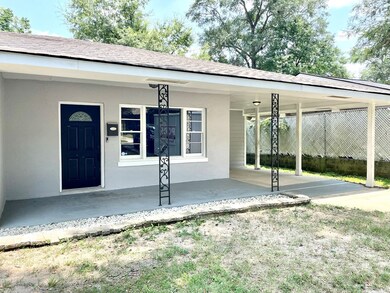
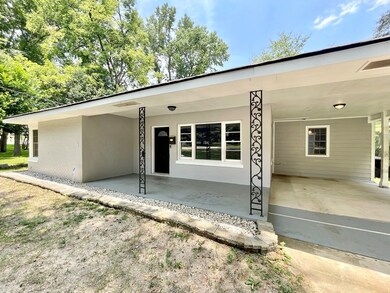
Estimated Value: $157,000 - $184,345
Move in Ready 3 bed, 2 bath updated home w new lvp flooring in living room / dining area. Large windows on front of home bring in natural light. Roof only 4 years old. Granite counter top in kitchen with SS appliances, ceramic tile floor and breakfast area. Separate laundry room. Guest bath completely tiled with tiled surround on tub / shower. Private, fully fenced 6ft wooden privacy fence in back yard w freshly painted wooden deck, and paver patio. Nice covered 1 car carport.
Last Agent to Sell the Property
Haskin Realty Group, LLC Brokerage Phone: 7062213451 License #354457 Listed on: 07/21/2023
Last Buyer's Agent
Mls Non
Non MLS Sale
We collect this data history from publicly available records. To have your information removed, we recommend requesting removal directly through your county’s website.
We collect this data history from publicly available records. To have your information removed, we recommend requesting removal directly through your county’s website.
| Date | Buyer | Sale Price | Title Company |
|---|---|---|---|
| $168,000 | None Listed On Document | ||
| $142,000 | None Listed On Document | ||
| $142,000 | -- | ||
| $121,500 | -- | ||
| $26,000 | -- |
We collect this data history from publicly available records. To have your information removed, we recommend requesting removal directly through your county’s website.
| Date | Status | Borrower | Loan Amount |
|---|---|---|---|
| Open | $135,000 | ||
| Closed | $126,000 | ||
| Previous Owner | $134,900 | ||
| Previous Owner | $124,112 |
We collect this data history from publicly available records. To have your information removed, we recommend requesting removal directly through your county’s website.
| Date | Event | Price | List to Sale | Price per Sq Ft | Prior Sale |
|---|---|---|---|---|---|
| 08/27/2023 08/27/23 | Off Market | $168,000 | -- | -- | |
| 08/23/2023 08/23/23 | Sold | $168,000 | 0.0% | $122 / Sq Ft | |
| 07/21/2023 07/21/23 | Pending | -- | -- | -- | |
| 07/21/2023 07/21/23 | For Sale | $168,000 | +18.3% | $122 / Sq Ft | |
| 10/21/2021 10/21/21 | Sold | $142,000 | 0.0% | $103 / Sq Ft | View Prior Sale |
| 09/20/2021 09/20/21 | Pending | -- | -- | -- | |
| 09/16/2021 09/16/21 | For Sale | $142,000 | -- | $103 / Sq Ft |
We collect this data history from publicly available records. To have your information removed, we recommend requesting removal directly through your county’s website.
| Year | Tax Paid | Tax Assessment Tax Assessment Total Assessment is a certain percentage of the fair market value that is determined by local assessors to be the total taxable value of land and additions on the property. | Land | Improvement |
|---|---|---|---|---|
| 2025 | $2,455 | $62,716 | $7,652 | $55,064 |
| 2024 | $2,455 | $62,716 | $7,652 | $55,064 |
| 2023 | $2,319 | $72,244 | $7,652 | $64,592 |
| 2022 | $2,319 | $56,800 | $7,560 | $49,240 |
| 2021 | $600 | $14,700 | $7,652 | $7,048 |
| 2020 | $600 | $14,700 | $7,652 | $7,048 |
| 2019 | $426 | $10,400 | $2,800 | $7,600 |
| 2018 | $1,124 | $27,432 | $7,652 | $19,780 |
| 2017 | $1,127 | $27,432 | $7,652 | $19,780 |
| 2016 | $666 | $16,156 | $1,974 | $14,182 |
| 2015 | $165 | $9,998 | $1,974 | $8,024 |
| 2014 | $165 | $9,998 | $1,974 | $8,024 |
| 2013 | -- | $9,998 | $1,974 | $8,024 |
B
Seller's Agent in 2023
Bob Haskin
Haskin Realty Group, LLC
(706) 604-8484
48 in this area
143 Total Sales
M
Seller Co-Listing Agent in 2023
Matti Haskin
Haskin Realty Group, LLC
(706) 604-0016
65 in this area
155 Total Sales
M
Buyer's Agent in 2023
Mls Non
Non MLS Sale
Source: Columbus Board of REALTORS® (GA)
MLS Number: 200980

APN: 031-058-004
Disclaimer: Certain information contained herein is derived from information provided by parties other than Homes.com. All information provided is deemed reliable, but is not guaranteed to be accurate and should be independently verified.
IDX information is provided exclusively for personal, non-commercial use, and may not be used for any purpose other than to identify prospective properties consumers may be interested in purchasing. Information is deemed reliable but not guaranteed.
Ask me questions while you tour the home.