
Seller's Agent in 2023
Sarah Reynolds
Keller Williams Realty
(703) 844-3425
5 in this area
3,387 Total Sales
Estimated Value: $967,000 - $1,098,000
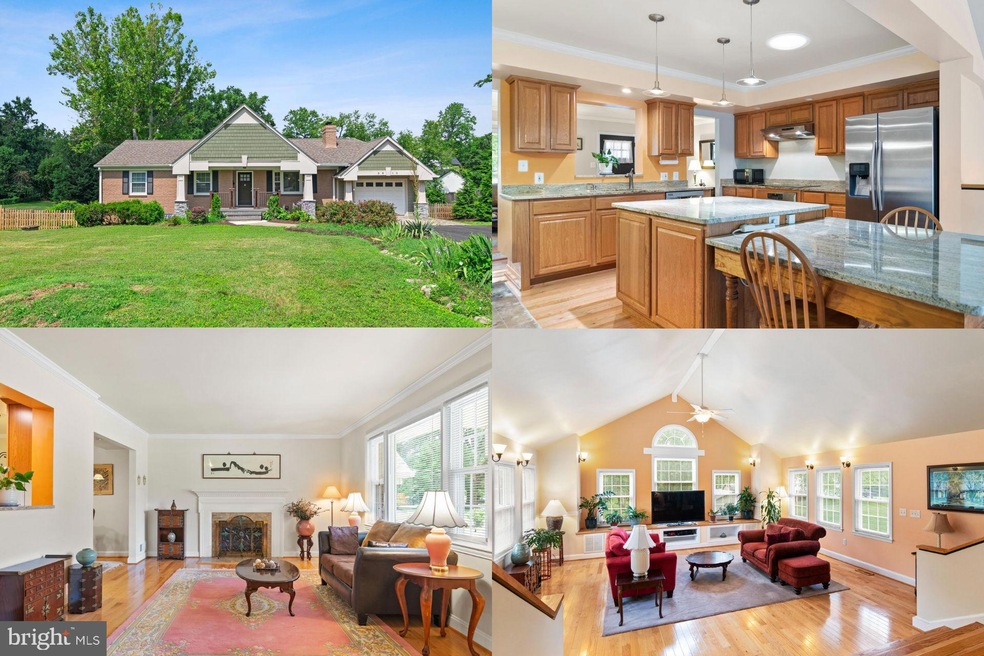
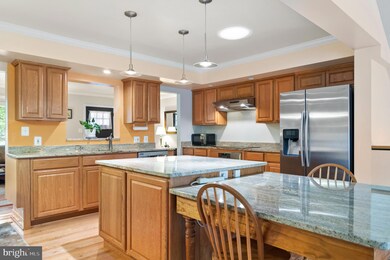
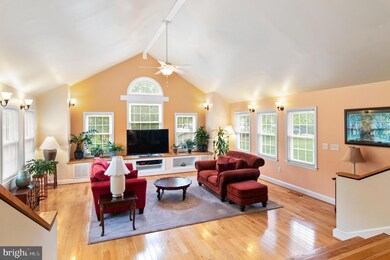
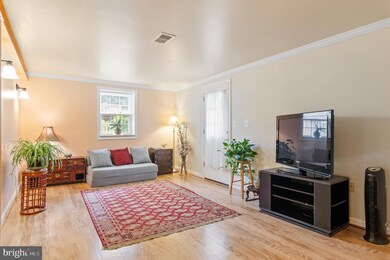
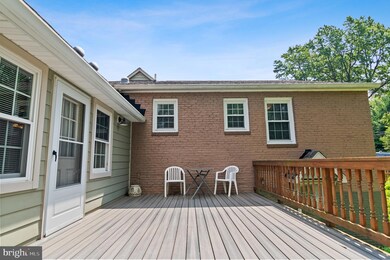
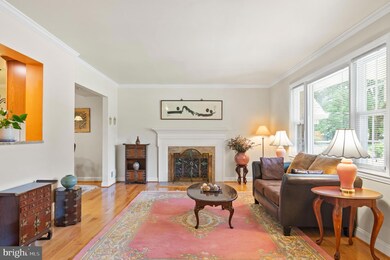
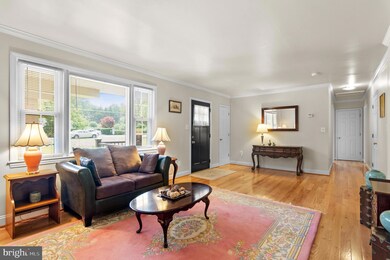
Welcome to this beautifully updated two story craftsman in the heart of Fairfax. This home was completely remodeled for the perfect main level living desired by so many today. Generously sized bedrooms with hardwoods throughout and a massive kitchen for all your entertaining and preparation needs. The sunken family room with soaring ceilings offers picturesque views of the backyard. With over half an acre flat lot, maintenance free deck and patio the outdoor possibilities are endless. The lower level boasts even more square footage complete with additional full bath, guest room and wet bar. With its own living room and rec space the walk out basement is a perfect compliment to finish out this home. Don’t miss your opportunity to be close to all the shops, restaurants and more with NO HOA restrictions! ** Accepting back up offers**
Last Agent to Sell the Property
(703) 679-1700 klrw319@kw.com Keller Williams Realty License #0225174916 Listed on: 07/12/2023
Last Buyer's Agent
(703) 378-8810 donnysamson@samsonproperties.net Samson Properties License #SP200201884
We collect this data history from publicly available records. To have your information removed, we recommend requesting removal directly through your county’s website.
We collect this data history from publicly available records. To have your information removed, we recommend requesting removal directly through your county’s website.
| Date | Buyer | Sale Price | Title Company |
|---|---|---|---|
| $925,000 | Cardinal Title Group | ||
| $470,000 | -- |
We collect this data history from publicly available records. To have your information removed, we recommend requesting removal directly through your county’s website.
| Date | Status | Borrower | Loan Amount |
|---|---|---|---|
| Previous Owner | $262,400 | ||
| Previous Owner | $267,000 | ||
| Previous Owner | $100,000 |
We collect this data history from publicly available records. To have your information removed, we recommend requesting removal directly through your county’s website.
| Date | Event | Price | List to Sale | Price per Sq Ft | Prior Sale |
|---|---|---|---|---|---|
| 08/11/2023 08/11/23 | Sold | $925,000 | +6.9% | $323 / Sq Ft | |
| 07/12/2023 07/12/23 | For Sale | $865,000 | +84.0% | $302 / Sq Ft | |
| 09/06/2013 09/06/13 | Sold | $470,000 | +2.2% | $369 / Sq Ft | View Prior Sale |
| 08/14/2013 08/14/13 | Pending | -- | -- | -- | |
| 08/08/2013 08/08/13 | For Sale | $460,000 | 0.0% | $361 / Sq Ft | |
| 07/20/2013 07/20/13 | Pending | -- | -- | -- | |
| 07/11/2013 07/11/13 | For Sale | $460,000 | -- | $361 / Sq Ft |
We collect this data history from publicly available records. To have your information removed, we recommend requesting removal directly through your county’s website.
| Year | Tax Paid | Tax Assessment Tax Assessment Total Assessment is a certain percentage of the fair market value that is determined by local assessors to be the total taxable value of land and additions on the property. | Land | Improvement |
|---|---|---|---|---|
| 2025 | $9,688 | $885,800 | $272,400 | $613,400 |
| 2024 | $8,426 | $818,100 | $252,200 | $565,900 |
| 2023 | $7,222 | $704,600 | $244,800 | $459,800 |
| 2022 | $6,775 | $670,800 | $233,200 | $437,600 |
| 2021 | $6,540 | $608,400 | $233,200 | $375,200 |
| 2020 | $6,317 | $587,600 | $233,200 | $354,400 |
| 2019 | $6,273 | $587,600 | $233,200 | $354,400 |
| 2018 | $6,229 | $587,600 | $233,200 | $354,400 |
| 2017 | $3,114 | $587,600 | $233,200 | $354,400 |
| 2016 | $3,056 | $575,500 | $228,600 | $346,900 |
| 2015 | $5,823 | $553,500 | $219,900 | $333,600 |
| 2014 | $4,858 | $467,100 | $211,500 | $255,600 |
Seller's Agent in 2023
Sarah Reynolds
Keller Williams Realty
(703) 844-3425
5 in this area
3,387 Total Sales
Buyer's Agent in 2023
Joe Azer
Samson Properties
(571) 989-2937
148 Total Sales
Seller's Agent in 2013
Bryan Garcia
Exit Heritage Realty
(703) 517-2574
47 Total Sales
E
Buyer's Agent in 2013
Eileen Gillis
BHHS PenFed (actual)
Source: Bright MLS
MLS Number: VAFC2003464
APN: 58-3-04-026
Disclaimer: Certain information contained herein is derived from information provided by parties other than Homes.com. All information provided is deemed reliable, but is not guaranteed to be accurate and should be independently verified.
The data relating to real estate for sale on this website appears in part through the BRIGHT Internet Data Exchange program, a voluntary cooperative exchange of property listing data between licensed real estate brokerage firms, and is provided by BRIGHT through a licensing agreement.
Listing information is from various brokers who participate in the Bright MLS IDX program and not all listings may be visible on the site.
The property information being provided on or through the website is for the personal, non-commercial use of consumers and such information may not be used for any purpose other than to identify prospective properties consumers may be interested in purchasing.
Some properties which appear for sale on the website may no longer be available because they are for instance, under contract, sold or are no longer being offered for sale.
Property information displayed is deemed reliable but is not guaranteed.
Copyright 2026 Bright MLS, Inc.
Ask me questions while you tour the home.