
Gayle Sammons
John L Scott RE West Seattle
(425) 448-6926
42 Total Sales
1 in Mill Creek
$878,750 Price


Estimated Value: $1,343,478
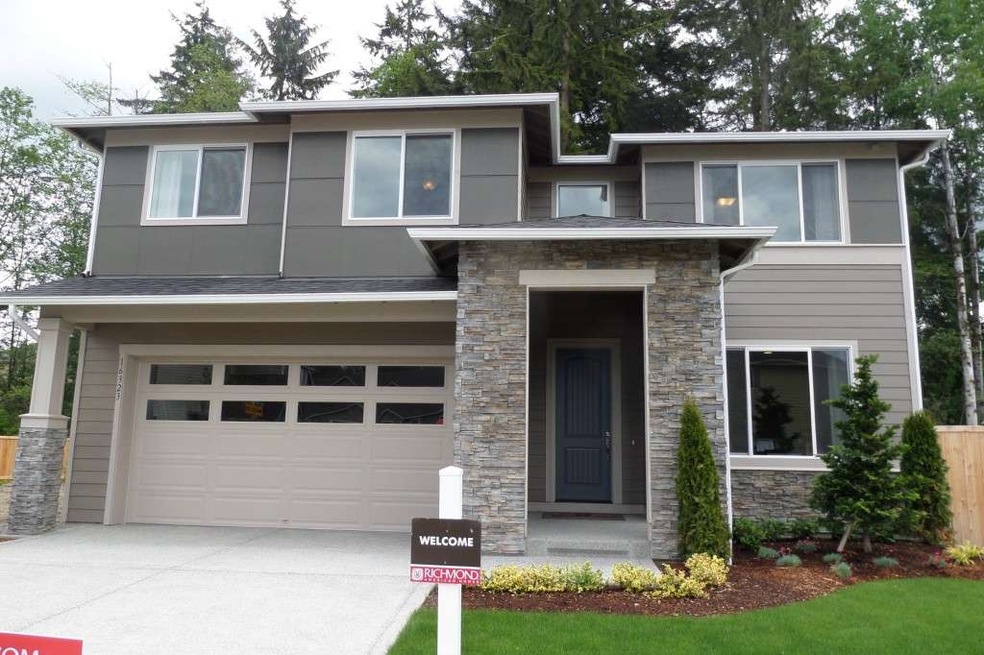
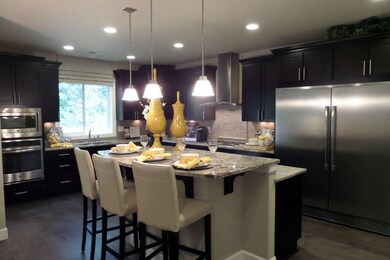
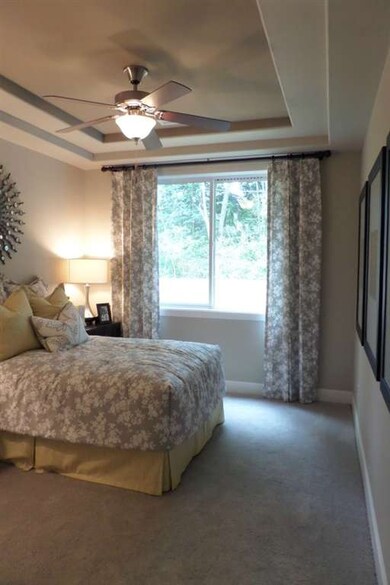
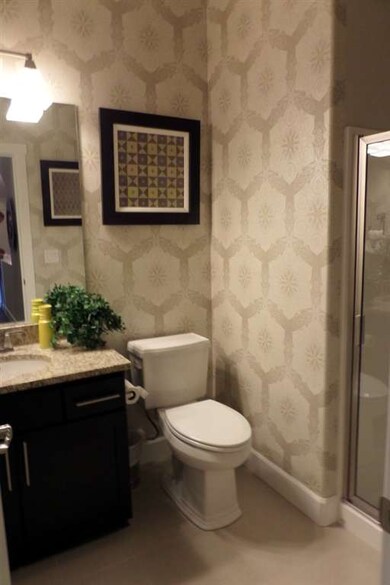
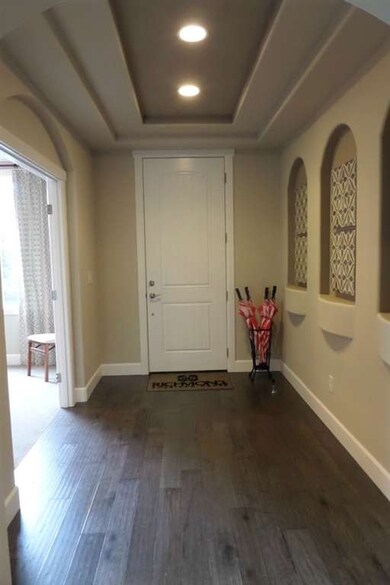
Welcome to Suncreek Meadows in Bothell! The Millbrook plan (same plan as model home) offers 4 bedrooms with guest bedroom on main floor with 3/4 bath. Open greatroom concept plan wiht chef's kitchen. HUGE master bedroom with double sided fire place with sitting room. Fully landscaped front and rear yards with covered patio. Features include large chef inspired fridge/freezer, gas cooktop with hood, slab granite kitchen coutner tops, large pantry and more! Mill Creek schools!
Last Agent to Sell the Property
Coldwell Banker Bain License #113691 Listed on: 05/27/2014
Co-Listed By
Rebecca Frace
Richmond Realty of Washington
Last Buyer's Agent
Joan Parker
Coldwell Banker Danforth
Source: Northwest Multiple Listing Service (NWMLS)
MLS#: NWM642103
Home Type
Other
Year Built
2014
Lot Details
3,920 Sq Ft Lot
We collect this data history from publicly available records. To have your information removed, we recommend requesting removal directly through your county’s website.
Gayle Sammons
John L Scott RE West Seattle
(425) 448-6926
42 Total Sales
1 in Mill Creek
$878,750 Price
Bret Butler
COMPASS
(206) 309-4924
200 Total Sales
1 in Mill Creek
$740,000 Price
Kyle Maple
John L. Scott Mill Creek
(360) 502-8811
111 Total Sales
15 in Mill Creek
$770K - $1.9M Price Range
Willie Fan
John L. Scott, Inc.
(425) 272-6510
94 Total Sales
2 in Mill Creek
$775K - $1.4M Price Range
Anatoliy Rubashka
Coldwell Banker Bain
(425) 382-7479
103 Total Sales
1 in Mill Creek
$840,000 Price
Pete Keating
John L. Scott Snohomish
(360) 217-0949
168 Total Sales
2 in Mill Creek
$1,305,000 Price Range
We collect this data history from publicly available records. To have your information removed, we recommend requesting removal directly through your county’s website.
| Date | Buyer | Sale Price | Title Company |
|---|---|---|---|
| $533,989 | First American Title Ins Co |
We collect this data history from publicly available records. To have your information removed, we recommend requesting removal directly through your county’s website.
| Date | Status | Borrower | Loan Amount |
|---|---|---|---|
| Open | $513,590 |
We collect this data history from publicly available records. To have your information removed, we recommend requesting removal directly through your county’s website.
| Year | Tax Paid | Tax Assessment Tax Assessment Total Assessment is a certain percentage of the fair market value that is determined by local assessors to be the total taxable value of land and additions on the property. | Land | Improvement |
|---|---|---|---|---|
| 2026 | $11,168 | $1,210,400 | $710,000 | $500,400 |
| 2025 | $10,571 | $1,175,700 | $610,000 | $565,700 |
| 2024 | $10,571 | $1,126,100 | $580,000 | $546,100 |
| 2023 | $10,192 | $1,189,900 | $645,000 | $544,900 |
| 2022 | $8,242 | $832,400 | $350,000 | $482,400 |
| 2020 | $8,503 | $721,200 | $325,000 | $396,200 |
| 2019 | $7,497 | $637,700 | $265,000 | $372,700 |
| 2018 | $7,195 | $557,500 | $225,000 | $332,500 |
| 2017 | $6,618 | $517,600 | $180,000 | $337,600 |
| 2016 | $6,351 | $512,600 | $165,000 | $347,600 |
| 2015 | $1,626 | $127,000 | $127,000 | $0 |
Seller's Agent in 2014
Steve Strauss
Coldwell Banker Bain
(425) 418-1481
38 Total Sales
RF
Seller Co-Listing Agent in 2014
Rebecca Frace
Richmond Realty of Washington
JP
Buyer's Agent in 2014
Joan Parker
Coldwell Banker Danforth
Source: Northwest Multiple Listing Service (NWMLS)
MLS Number: NWM642103
APN: 011382-000-009-00
Disclaimer: Certain information contained herein is derived from information provided by parties other than Homes.com. All information provided is deemed reliable, but is not guaranteed to be accurate and should be independently verified.
All data is obtained from various sources and may not have been verified by broker or MLS GRID. Supplied Open House Information is subject to change without notice. All information should be independently reviewed and verified for accuracy. Properties may or may not be listed by the office/agent presenting the information. Listing information is provided by the Northwest Multiple Listing Service (NWMLS). Property information is based on available data that may include MLS information, county records, and other sources. Listings marked with the 3 tree icon and provided by NWMLS. All properties are subject to prior sale or withdrawal. IDX information is provided exclusively for consumers’ personal noncommercial use, that it may not be used for any purpose other than to identify prospective properties consumers may be interested in purchasing, that the data is deemed reliable but is not guaranteed by MLS GRID. ©2026 NWMLS.
Based on information submitted to the MLS GRID
Listings courtesy of Northwest Multiple Listing Service (NWMLS) as distributed by MLS GRID
Ask me questions while you tour the home.