
Jim Bevins
RE/MAX Revealty
(380) 204-5693
146 Total Sales
4 in Liberty
$335K - $710K Price Range



Estimated Value: $609,000 - $651,000
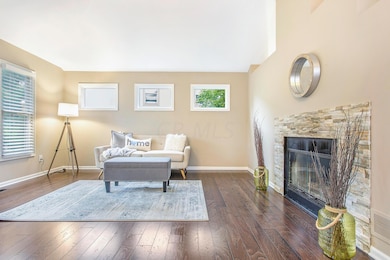
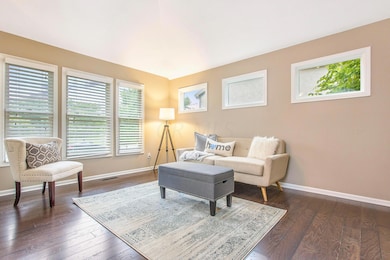
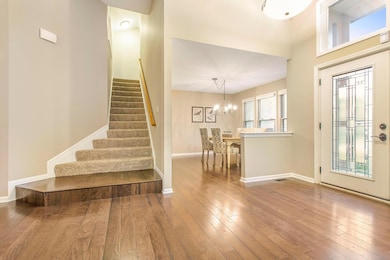
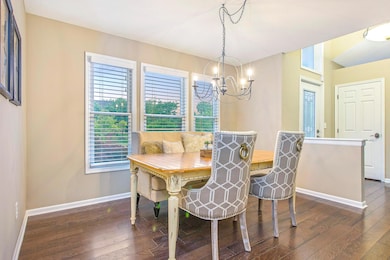
Beautiful 5 Bedroom, 3.1 Bathroom, 2 story home in Powell with Olentangy Schools! You will love the open and modern lay out of this home, with its first floor Master Bedroom, 3 Guest Bedrooms on the Second Floor, and a Fully finished basement, featuring a kitchenette, family room, bedroom, and full bathroom! This home has also been extensively remodeled featuring real hardwood floors throughout the entire first floor, new grate counter tops, tile back splash, and new tile work and shiplap throughout the bathrooms! Schedule your showing today!
Last Agent to Rent the Property
Johnathon Brunner
Keller Williams Greater Cols Listed on: 09/29/2018
We collect this data history from publicly available records. To have your information removed, we recommend requesting removal directly through your county’s website.
Jim Bevins
RE/MAX Revealty
(380) 204-5693
146 Total Sales
4 in Liberty
$335K - $710K Price Range
William Briggs
Taylor Made Realty
(380) 214-1969
29 Total Sales
2 in Liberty
$360K - $373K Price Range
Stephanie Gulau
Keller Williams Capital Ptnrs
(443) 251-4243
42 Total Sales
2 in Liberty
$295K - $490K Price Range
Jamie Maze
Fiv Realty Co Ohio LLC
(380) 222-2873
124 Total Sales
4 in Liberty
$320K - $742K Price Range
Kendra Carter
Keller Williams Consultants
(330) 913-1923
79 Total Sales
3 in Liberty
$665K - $950K Price Range
Emily Hughes Smith
RE/MAX Connection
(888) 559-5237
43 Total Sales
1 in Liberty
$781,500 Price
We collect this data history from publicly available records. To have your information removed, we recommend requesting removal directly through your county’s website.
| Date | Buyer | Sale Price | Title Company |
|---|---|---|---|
| $395,000 | Fatco | ||
| Bainbridge Mills Llc | -- | Attorney | |
| Young Marya C | -- | Monarch Title | |
| Young Marya C | $315,000 | Talon Group | |
| Dublin Manor Corp Inc | $48,500 | -- |
We collect this data history from publicly available records. To have your information removed, we recommend requesting removal directly through your county’s website.
| Date | Status | Borrower | Loan Amount |
|---|---|---|---|
| Open | $316,000 | ||
| Previous Owner | Young Marya C | $225,000 | |
| Previous Owner | Young Marya C | $231,000 | |
| Previous Owner | Young Marya C | $236,250 | |
| Previous Owner | Turner James R | $261,600 | |
| Previous Owner | Turner James R | $31,500 |
We collect this data history from publicly available records. To have your information removed, we recommend requesting removal directly through your county’s website.
| Date | Event | Price | List to Sale | Price per Sq Ft |
|---|---|---|---|---|
| 03/27/2025 03/27/25 | Off Market | $2,900 | -- | -- |
| 10/23/2018 10/23/18 | Rented | $2,900 | 0.0% | -- |
| 09/29/2018 09/29/18 | Rented | $2,900 | -2.8% | -- |
| 09/29/2018 09/29/18 | For Rent | $2,985 | -6.7% | -- |
| 07/24/2017 07/24/17 | Rented | $3,200 | +6.8% | -- |
| 07/24/2017 07/24/17 | For Rent | $2,995 | -- | -- |
We collect this data history from publicly available records. To have your information removed, we recommend requesting removal directly through your county’s website.
| Year | Tax Paid | Tax Assessment Tax Assessment Total Assessment is a certain percentage of the fair market value that is determined by local assessors to be the total taxable value of land and additions on the property. | Land | Improvement |
|---|---|---|---|---|
| 2025 | $9,154 | $165,800 | $32,730 | $133,070 |
| 2024 | $8,687 | $165,800 | $32,730 | $133,070 |
| 2023 | $8,721 | $165,800 | $32,730 | $133,070 |
| 2022 | $7,913 | $119,280 | $22,750 | $96,530 |
| 2021 | $7,962 | $119,280 | $22,750 | $96,530 |
| 2020 | $8,182 | $119,280 | $22,750 | $96,530 |
| 2019 | $7,137 | $108,190 | $22,750 | $85,440 |
| 2018 | $7,170 | $108,190 | $22,750 | $85,440 |
| 2017 | $6,796 | $99,860 | $18,870 | $80,990 |
| 2016 | $7,047 | $99,860 | $18,870 | $80,990 |
| 2015 | $6,391 | $99,860 | $18,870 | $80,990 |
| 2014 | $6,479 | $99,860 | $18,870 | $80,990 |
| 2013 | $6,629 | $99,860 | $18,870 | $80,990 |
JB
Landlord's Agent in 2018
Johnathon Brunner
Keller Williams Greater Cols
Tenant's Agent in 2018
John Brunner
Real of Ohio
(614) 313-1253
93 Total Sales
Source: Columbus and Central Ohio Regional MLS
MLS Number: 218036852
APN: 319-433-03-009-000
Disclaimer: Certain information contained herein is derived from information provided by parties other than Homes.com. All information provided is deemed reliable, but is not guaranteed to be accurate and should be independently verified.
IDX information is provided exclusively for personal, non-commercial use, and may not be used for any purpose other than to identify prospective properties consumers may be interested in purchasing.
Information is deemed reliable but not guaranteed.
Ask me questions while you tour the home.