
Seller's Agent in 2025
Michael Kushner
BALDWIN PARK REALTY LLC
(407) 986-9800
41 Total Sales

Estimated Value: $503,000 - $576,000
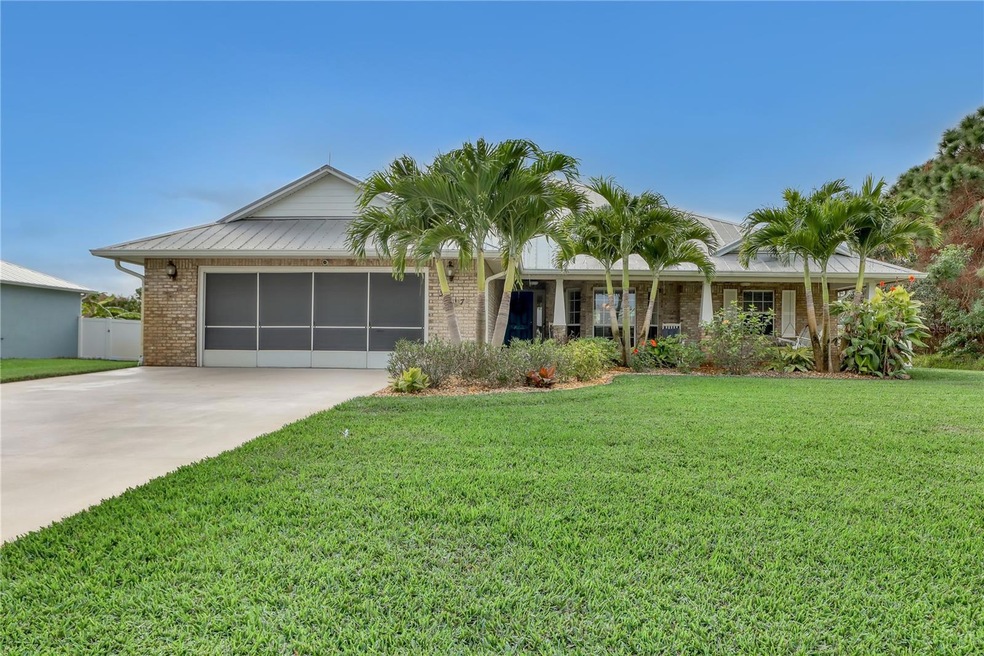
One of a kind custom built 4 bedroom 2 bathroom pool home, just minutes from the Indian River. Solid concrete block construction, with a beautiful brick exterior and metal roof. The homes spacious open floor plan, with a large eat in kitchen, is perfect for entertaining. Cathedral ceilings and outdoor access from almost every room, further open up the space. The split floor plan provides privacy for the primary bedroom suite, featuring two large walk in closets, dual vanity's, an extended shower, and even it's own flex room with outdoor access! Enjoy outdoor living from your screened-in lanai, with a large pool and waterfall. Morning coffee is great on the front porch swing, with views of tropical landscaping. With a 2021 Generac, recently replaced irrigation pump and lines, walk in closets in every bedroom, and more, this home is a must see.
Last Agent to Sell the Property
BALDWIN PARK REALTY LLC Brokerage Phone: 407-986-9800 License #3499797 Listed on: 01/30/2024
We collect this data history from publicly available records. To have your information removed, we recommend requesting removal directly through your county’s website.
We collect this data history from publicly available records. To have your information removed, we recommend requesting removal directly through your county’s website.
| Date | Buyer | Sale Price | Title Company |
|---|---|---|---|
| $525,000 | Baldwin Park Title | ||
| $100 | None Listed On Document | ||
| $100 | -- | ||
| $166,500 | -- | ||
| $50,000 | Alliance Title Of East Coast |
We collect this data history from publicly available records. To have your information removed, we recommend requesting removal directly through your county’s website.
| Date | Status | Borrower | Loan Amount |
|---|---|---|---|
| Previous Owner | $90,000 | ||
| Previous Owner | $243,500 | ||
| Previous Owner | $51,249 | ||
| Previous Owner | $36,000 |
We collect this data history from publicly available records. To have your information removed, we recommend requesting removal directly through your county’s website.
| Date | Event | Price | List to Sale | Price per Sq Ft |
|---|---|---|---|---|
| 01/10/2025 01/10/25 | Sold | $525,000 | 0.0% | $228 / Sq Ft |
| 12/17/2024 12/17/24 | Off Market | $525,000 | -- | -- |
| 09/19/2024 09/19/24 | Price Changed | $600,000 | -4.0% | $260 / Sq Ft |
| 09/05/2024 09/05/24 | Price Changed | $625,000 | -3.8% | $271 / Sq Ft |
| 06/05/2024 06/05/24 | Price Changed | $650,000 | -3.7% | $282 / Sq Ft |
| 04/05/2024 04/05/24 | Price Changed | $675,000 | -3.6% | $293 / Sq Ft |
| 02/27/2024 02/27/24 | Price Changed | $700,000 | -6.7% | $304 / Sq Ft |
| 01/30/2024 01/30/24 | For Sale | $750,000 | -- | $325 / Sq Ft |
We collect this data history from publicly available records. To have your information removed, we recommend requesting removal directly through your county’s website.
| Year | Tax Paid | Tax Assessment Tax Assessment Total Assessment is a certain percentage of the fair market value that is determined by local assessors to be the total taxable value of land and additions on the property. | Land | Improvement |
|---|---|---|---|---|
| 2025 | $6,086 | $471,900 | ||
| 2024 | $5,991 | $447,590 | ||
| 2023 | $5,991 | $432,360 | $40,000 | $392,360 |
| 2022 | $703 | $188,880 | $0 | $0 |
| 2021 | $681 | $183,380 | $0 | $0 |
| 2020 | $589 | $180,850 | $0 | $0 |
| 2019 | $529 | $176,790 | $0 | $0 |
| 2018 | $520 | $173,500 | $0 | $0 |
| 2017 | $501 | $169,940 | $0 | $0 |
| 2016 | $495 | $166,450 | $16,000 | $150,450 |
| 2015 | $487 | $165,300 | $16,000 | $149,300 |
| 2014 | $487 | $163,990 | $15,000 | $148,990 |
Seller's Agent in 2025
Michael Kushner
BALDWIN PARK REALTY LLC
(407) 986-9800
41 Total Sales
S
Buyer's Agent in 2025
Stellar Non-Member Agent
FL_MFRMLS
Source: Stellar MLS
MLS Number: O6174587
APN: 30-38-14-HH-00004.0-0005.00
Disclaimer: Certain information contained herein is derived from information provided by parties other than Homes.com. All information provided is deemed reliable, but is not guaranteed to be accurate and should be independently verified.
All data is obtained from various sources and may not have been verified by broker or MLS GRID. Supplied Open House Information is subject to change without notice. All information should be independently reviewed and verified for accuracy. Properties may or may not be listed by the office/agent presenting the information. Some IDX listings have been excluded from this website. IDX information is provided exclusively for personal, non-commercial use, and may not be used for any purpose other than to identify prospective properties consumers may be interested in purchasing. Information is deemed reliable but not guaranteed.
Listings courtesy of Stellar MLS as distributed by MLS GRID.
Based on information submitted to the MLS GRID
Listing Information presented by local MLS brokerage: Ten-X - (888)-952-6393
Ask me questions while you tour the home.