
Scott Morris
EXP REALTY LLC
(727) 205-4613
85 Total Sales
1 in Cypress Gardens
$267,800 Price

Estimated Value: $267,536
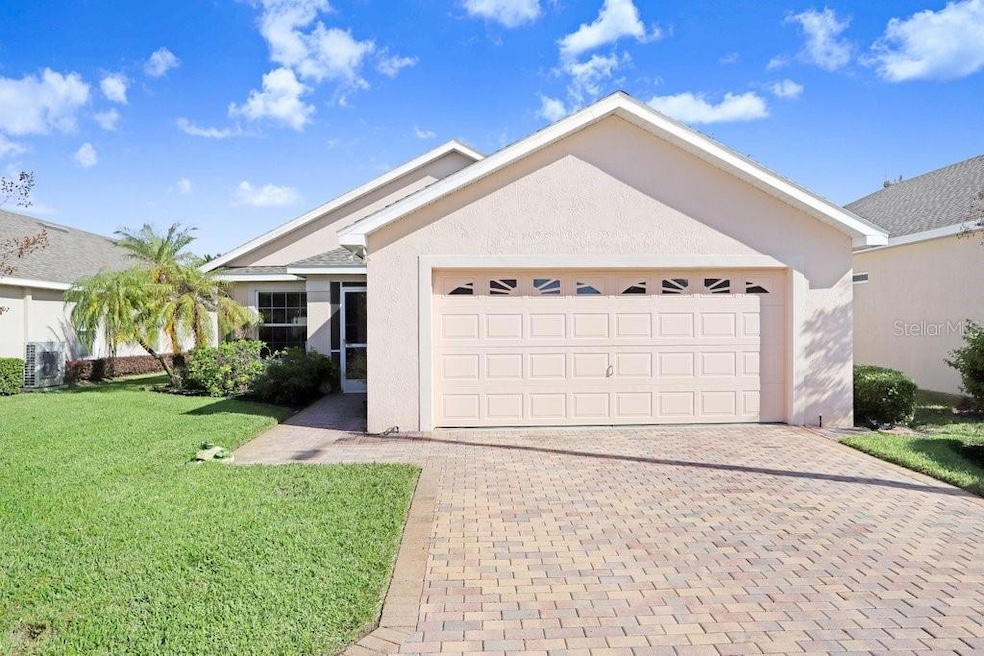
ROOF (2025), AC (2021), and WATER HEATER (2023) have all been recently updated! Welcome to your next home in the highly desirable Osprey Pointe community of Winter Haven! This home is a one-story block/brick home featuring 3 bedrooms, 2 full baths, 2 car garage, and approximately 1,729 sq ft. of living space. Osprey Pointe is a water-front community on Lake Ned, that is conveniently located near shopping, grocery stores, and entertainment as Legoland is approximately a 10 min drive. It also features a clubhouse with a heated pool, dock/boat access, and lawn care included in the HOA. As for the home itself, it features a spacious living room that flows naturally into the eat-in kitchen and offers sliding glass doors out to the lanai/back yard, which is perfect for indoor/outdoor living. Reach out today to schedule your showing!
Last Agent to Sell the Property
COLDWELL BANKER REALTY Brokerage Phone: 863-294-7541 License #3495611 Listed on: 11/13/2025
We collect this data history from publicly available records. To have your information removed, we recommend requesting removal directly through your county’s website.
Scott Morris
EXP REALTY LLC
(727) 205-4613
85 Total Sales
1 in Cypress Gardens
$267,800 Price
Lynette Remers
COLDWELL BANKER REALTY
(813) 729-8989
28 Total Sales
1 in Cypress Gardens
$146,000 Price
Michelle Howard
KELLER WILLIAMS REALTY SMART 1
(863) 400-1358
72 Total Sales
1 in Cypress Gardens
$600,000 Price
Silvia Quiros
SIGNATURE REALTY ASSOCIATES
(813) 212-9771
79 Total Sales
2 in Cypress Gardens
$272K - $310K Price Range
Cheryl Brewer
COLDWELL BANKER REALTY
(863) 695-2079
197 Total Sales
3 in Cypress Gardens
$240K - $369K Price Range
Danielle Davis
ELEVE REAL ESTATE LLC
(813) 822-8155
54 Total Sales
3 in Cypress Gardens
$225K - $980K Price Range
We collect this data history from publicly available records. To have your information removed, we recommend requesting removal directly through your county’s website.
| Date | Buyer | Sale Price | Title Company |
|---|---|---|---|
| $265,000 | Smart Title | ||
| Ambrosio Sarah Anne | $100 | None Listed On Document | |
| Dowling Gerald T | $120,000 | Florida Professional Title I | |
| Settle Ellen J | $242,900 | None Available | |
| Reed Builders Group Inc | $55,000 | -- |
We collect this data history from publicly available records. To have your information removed, we recommend requesting removal directly through your county’s website.
| Date | Status | Borrower | Loan Amount |
|---|---|---|---|
| Previous Owner | $67,900 | ||
| Previous Owner | Reed Builders Group Inc | $189,985 |
We collect this data history from publicly available records. To have your information removed, we recommend requesting removal directly through your county’s website.
| Date | Event | Price | List to Sale | Price per Sq Ft |
|---|---|---|---|---|
| 03/27/2026 03/27/26 | Sold | $265,000 | -7.0% | $153 / Sq Ft |
| 02/25/2026 02/25/26 | Pending | -- | -- | -- |
| 01/29/2026 01/29/26 | Price Changed | $284,999 | 0.0% | $165 / Sq Ft |
| 11/13/2025 11/13/25 | For Sale | $285,000 | -- | $165 / Sq Ft |
We collect this data history from publicly available records. To have your information removed, we recommend requesting removal directly through your county’s website.
| Year | Tax Paid | Tax Assessment Tax Assessment Total Assessment is a certain percentage of the fair market value that is determined by local assessors to be the total taxable value of land and additions on the property. | Land | Improvement |
|---|---|---|---|---|
| 2025 | $3,075 | $231,988 | $44,000 | $187,988 |
| 2024 | $1,084 | $121,060 | ||
| 2023 | $1,084 | $117,534 | ||
| 2022 | $1,082 | $114,111 | $0 | $0 |
| 2021 | $1,071 | $110,787 | $0 | $0 |
| 2020 | $1,044 | $109,257 | $0 | $0 |
| 2018 | $961 | $104,810 | $0 | $0 |
| 2017 | $949 | $102,654 | $0 | $0 |
| 2016 | $909 | $100,543 | $0 | $0 |
| 2015 | $576 | $99,844 | $0 | $0 |
| 2014 | $865 | $99,052 | $0 | $0 |
Seller's Agent in 2026
Andre Vance
COLDWELL BANKER REALTY
(863) 245-3751
1 in this area
86 Total Sales
KD
Buyer's Agent in 2026
Kimberly Dinkel
RE/MAX
(727) 742-8875
5 in this area
46 Total Sales
Source: Stellar MLS
MLS Number: P4937019
APN: 26-29-01-663573-000650
Disclaimer: Certain information contained herein is derived from information provided by parties other than Homes.com. All information provided is deemed reliable, but is not guaranteed to be accurate and should be independently verified.
All data is obtained from various sources and may not have been verified by broker or MLS GRID. Supplied Open House Information is subject to change without notice. All information should be independently reviewed and verified for accuracy. Properties may or may not be listed by the office/agent presenting the information. Some IDX listings have been excluded from this website. IDX information is provided exclusively for personal, non-commercial use, and may not be used for any purpose other than to identify prospective properties consumers may be interested in purchasing. Information is deemed reliable but not guaranteed.
Listings courtesy of Stellar MLS as distributed by MLS GRID.
Based on information submitted to the MLS GRID
Listing Information presented by local MLS brokerage: Ten-X - (888)-952-6393
Ask me questions while you tour the home.