NOT LISTED FOR SALE

3817 Parkside Cir E Lorain, OH 44053

Lorain Area

Estimated Value: $322,000 - $329,719

3 Beds
2.5 Baths
1,864 Sq Ft
$174/Sq Ft Est. Value

Sale Details

Date Sold: February 29, 2024

Last sale price $290,000 $156 Per Sq Ft

Est. 12% increase in value since last sale

Current estimated payment $1,938 / mo

6 Days on Market

Highlights

  • Open Floorplan
  • Cathedral Ceiling
  • Patio
  • Colonial Architecture
  • Walk-In Closet
  • Laundry Room

About This Home

As of February 2024

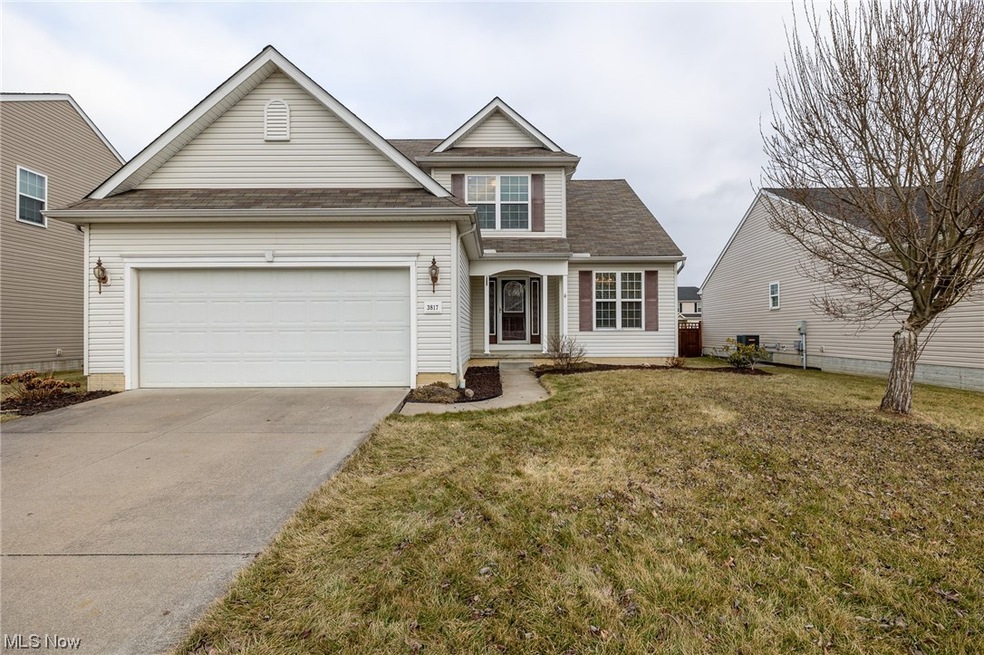
Here it is! Your new home is just waiting for you! With an open concept layout, newer carpet, 6 month old vinyl flooring and freshly painted rooms, you only need to pack your things and make yourself at home!! This beautiful 3 Bed, 2 1/2 Bath Colonial also has an amazing loft area that can be used for an office or quaint sitting area. Enjoy dinners in your formal dining room or the eat-in kitchen. When the weather's nice you can even have your dinner on the spacious stamped concrete patio in the backyard. For those thinking of downsizing, the First floor Master Bedroom has its own ensuite. The First floor Laundry room plus the extra wide door entrances to every room on the first floor, makes this a home that you can grow old in. For the younger families there are 2 more bedrooms and another full bath upstairs. The beautiful Gas fireplace with electric start makes it easy to have a comforting fire whenever you desire. There's an outlet on top of the mantel that would make it easy to have your TV above the fireplace. Basement has storage space galore!! Seller has a small gym area set up with equipment there that can stay with the home. Great, dry basement, with a brand new sump pump has so much potential for extra living space! Located in the popular Martin's Run, a playground is right around the corner from you. Walk thru the neighborhood and enjoy the exercise equipment located along the paths. Make your appointment soon to see this beautiful home for yourself!

Last Agent to Sell the Property

Julie Clark

Russell Real Estate Services Brokerage Email: julieandcalclark@gmail.com 440-315-2073 License #2013000924 Listed on: 02/06/2024

Russell Real Estate Services

Last Buyer's Agent

Lorenzo Gentile

Gentile Real Estate LLC License #2015003204

Home Details

Home Type

  • Single Family

Est. Annual Taxes

  • $1,768

Year Built

  • Built in 2009

Lot Details

  • 8,525 Sq Ft Lot
  • Lot Dimensions are 60.9 x 140
  • South Facing Home
  • Privacy Fence
  • Back Yard

HOA Fees

  • $30 Monthly HOA Fees

Parking

  • 2 Car Garage
  • Front Facing Garage
  • Garage Door Opener
  • Driveway
  • On-Street Parking

Home Design

  • Colonial Architecture
  • Fiberglass Roof
  • Asphalt Roof
  • Vinyl Siding
  • Concrete Perimeter Foundation

Interior Spaces

  • 1,864 Sq Ft Home
  • 2-Story Property
  • Open Floorplan
  • Cathedral Ceiling
  • Ceiling Fan
  • Self Contained Fireplace Unit Or Insert
  • Gas Fireplace
  • Blinds
  • Entrance Foyer
  • Living Room with Fireplace
  • Fire and Smoke Detector

Kitchen

  • Dishwasher
  • Disposal

Bedrooms and Bathrooms

  • 3 Bedrooms | 1 Main Level Bedroom
  • Walk-In Closet
  • 2.5 Bathrooms

Laundry

  • Laundry Room
  • Laundry on main level
  • Washer Hookup

Unfinished Basement

  • Basement Fills Entire Space Under The House
  • Sump Pump

Accessible Home Design

  • Accessible Full Bathroom
  • Accessible Bedroom
  • Accessible Washer and Dryer
  • Accessible Doors
  • Accessible Entrance

Outdoor Features

  • Patio

Utilities

  • Forced Air Heating and Cooling System
  • Heating System Uses Gas

Community Details

  • Association fees include snow removal
  • Martins Run Association
  • Parkside/Martins Run Subdivision

Listing and Financial Details

  • Home warranty included in the sale of the property
  • Assessor Parcel Number 02-02-012-101-063

Home Details

Home Type

Single Family

Est. Annual Taxes

$1,768

Year Built

Built in 2009

Lot Details

8,525 Sq Ft Lot

HOA Fees

$30 per month

Parking

2

Listing Details

  • Property Type: Residential
  • Property Subtype: Single Family Residence
  • Year Built: 2009
  • Attribution Contact: julieandcalclark@gmail.com 440-315-2073
  • ResoLotFeatures: Back Yard
  • ResoSecurityFeatures: Smoke Detector(s)
  • Reso Association Fee Includes: Other, Snow Removal
  • Subdivision Name: Parkside/Martins Run
  • Above Grade Finished Sq Ft: 1864.0
  • Reso Accessibility Features: Accessible Washer/Dryer, Accessible Full Bath, Accessible Bedroom, Accessible Central Living Area, Central Living Area, Accessible Doors, Accessible Entrance
  • Architectural Style: Colonial
  • Carport Y N: No
  • Garage Yn: Yes
  • Reso Interior Features: Ceiling Fan(s), Cathedral Ceiling(s), Entrance Foyer, Open Floorplan, Pantry, Walk-In Closet(s)
  • Unit Levels: Two
  • Property Attached Yn: No
  • ResoWindowFeatures: Blinds, Window Treatments
  • Tax Year: 2023
  • Property Sub Type Additional: Single Family Residence
  • Special Features: None
  • Property Sub Type: Detached

Interior Features

  • Fireplaces: 1
  • Basement: Full, Unfinished, Sump Pump
  • Basement: Yes
  • Appliances: Dishwasher, Disposal, Refrigerator
  • Full Bathrooms: 2
  • Half Bathrooms: 1
  • Total Bedrooms: 3
  • Fireplace Features: Insert, Living Room, Gas
  • Main Level Bathrooms: 1
  • Main Level Bedrooms: 1
  • Stories: 2

Exterior Features

  • Roof: Asphalt, Fiberglass
  • Fencing: Other, Privacy
  • Acres: 0.1957
  • Pool Private: No
  • Waterfront: No
  • Home Warranty: Yes
  • Construction Type: Vinyl Siding
  • Direction Faces: South
  • Foundation Details: Concrete Perimeter
  • Patio And Porch Features: Patio

Garage/Parking

  • Attached Garage: No
  • Garage Spaces: 2.0
  • Parking Features: Driveway, Garage Faces Front, Garage, Garage Door Opener, On Street

Utilities

  • LaundryFeatures: Washer Hookup, Main Level, Laundry Room
  • Cooling: Central Air, Ceiling Fan(s)
  • Cooling Y N: Yes
  • Heating: Forced Air, Fireplace(s), Gas
  • HeatingYN: Yes
  • Water Source: Public

Condo/Co-op/Association

  • Association Fee: 365.0
  • Association Fee Frequency: Annually
  • Association Name: Martins Run
  • Association: Yes

Schools

  • Junior High Dist: Lorain CSD - 4709

Lot Info

  • Lot Size Units: Acres
  • Parcel Number: 02-02-012-101-063
  • LandLeaseYN: No
  • Lot Dimensions: 60.9 x 140
  • ResoLotSizeUnits: Acres

Tax Info

  • Tax Annual Amount: 1768.0

Ownership History

We collect this data history from publicly available records. To have your information removed, we recommend requesting removal directly through your county’s website.

Date Name Owned For Owner Type

Purchase Details

Listed on
Feb 6, 2024
Closed on
Feb 27, 2024
Sold by
Bought by
Seller's Agent
Julie Clark
Russell Real Estate Services
Buyer's Agent
Lorenzo Gentile
Gentile Real Estate LLC
List Price
$309,900
Sold Price
$290,000
Premium/Discount to List
-$19,900
-6.42%
Views
25
Current Estimated Value
$325,180

Home Financials for this Owner

Home Financials are based on the most recent Mortgage that was taken out on this home.
Estimated Appreciation
$35,180
Avg. Annual Appreciation
4.87%
Original Mortgage
$232,000
Interest Rate
0.0677%
Mortgage Type
New Conventional

Purchase Details

Closed on
Jun 11, 2009
Sold by
Bought by

Purchase Details

Closed on
Mar 17, 2009
Sold by
Bought by
Source: Public Records
Create a Home Valuation Report for This Property
The Home Valuation Report is an in-depth analysis detailing your home's value as well as a comparison with similar homes in the area

Home Values in the Area

Source: Public Records

Average Home Value in this Area


Source: Public Records

Purchase History

We collect this data history from publicly available records. To have your information removed, we recommend requesting removal directly through your county’s website.

Date Buyer Sale Price Title Company
$290,000 None Listed On Document
$170,100 True Title Agency Inc
$507,700 True Title Agency Inc
Source: Public Records

Mortgage History

We collect this data history from publicly available records. To have your information removed, we recommend requesting removal directly through your county’s website.

Date Status Borrower Loan Amount
Open $29,000
Open $232,000
Previous Owner $66,800
Previous Owner $62,500
Previous Owner $8,500
Source: Public Records

Property History

We collect this data history from publicly available records. To have your information removed, we recommend requesting removal directly through your county’s website.

Date Event Price List to Sale Price per Sq Ft
02/29/2024 02/29/24 Sold $290,000 -6.4% $156 / Sq Ft
02/13/2024 02/13/24 Pending -- -- --
02/06/2024 02/06/24 For Sale $309,900 -- $166 / Sq Ft
Source: MLS Now

Tax History

We collect this data history from publicly available records. To have your information removed, we recommend requesting removal directly through your county’s website.

Year Tax Paid Tax Assessment Tax Assessment Total Assessment is a certain percentage of the fair market value that is determined by local assessors to be the total taxable value of land and additions on the property. Land Improvement
2024 $1,632 $38,623 $21,000 $17,623
2023 $1,768 $33,460 $16,730 $16,730
2022 $1,753 $33,460 $16,730 $16,730
2021 $1,753 $33,460 $16,730 $16,730
2020 $1,688 $28,000 $14,000 $14,000
2019 $840 $14,000 $14,000 $0
2018 $810 $14,000 $14,000 $0
2017 $779 $12,250 $12,250 $0
2016 $773 $12,250 $12,250 $0
2015 $731 $12,250 $12,250 $0
2014 $729 $12,250 $12,250 $0
2013 $724 $12,250 $12,250 $0
Source: Public Records

Agents Affiliated with this Home

  • Section Image
  • Section Image
See All Agents

Map

Source: MLS Now

MLS Number: 5015678

MLS Now

APN: 02-02-012-101-063

Your Personal Tour Guide

Ask me questions while you tour the home.