$455,280
SOLD JUN 12, 2026

3818 Kestrel Ln Unit 128 Colfax, NC 27235

5 Beds
3 Baths
3,017 Sq Ft
2025 Built

Sale Details

Date Sold: June 12, 2026

$151 Per Sq Ft

0 Day on Market

Highlights

  • New Construction
  • Porch
  • Laundry Room
  • Colfax Elementary School Rated A-
  • 2 Car Attached Garage
  • Tankless Water Heater

About This Home

As of June 2026

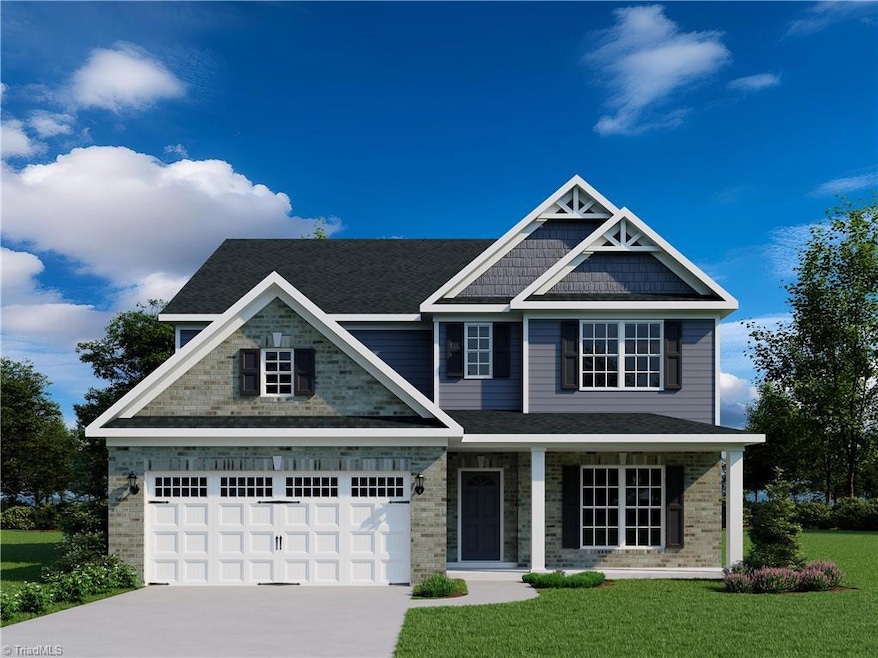
This Clairmont floor plan showcases 5 bedrooms, 3 baths, you'll be welcome by a foyer leading to living room, dining, 5th bedroom, full bath, and main living area. Formal dining room adjoins to eat-in kitchen that flows freely to breakfast nook and great room. Kitchen boasts a stunning granite top island and stainless -steel appliances. Second floor with expansive layout flows to primary bedroom, secondary bedrooms, and laundry room. Primary offers 2 separate WIC. and ensuite bath. And much more!

Last Agent to Sell the Property

Jonathan Durham

ROYAL HOMES REALTY OF NC, LLC License #296147 Listed on: 11/14/2025

Last Buyer's Agent

Sapna Hemnani

TRIAD REALTY XPERTS License #328790

Home Details

Home Type

  • Single Family

Year Built

  • Built in 2025 | New Construction

HOA Fees

  • $85 Monthly HOA Fees

Parking

  • 2 Car Attached Garage
  • Garage Door Opener
  • Driveway

Home Design

  • Brick Exterior Construction
  • Slab Foundation
  • Vinyl Siding

Interior Spaces

  • 3,017 Sq Ft Home
  • Property has 2 Levels
  • Ceiling Fan
  • Pull Down Stairs to Attic

Kitchen

  • Free-Standing Range
  • Microwave
  • Dishwasher
  • Kitchen Island
  • Disposal

Flooring

  • Carpet
  • Vinyl

Bedrooms and Bathrooms

  • 5 Bedrooms

Laundry

  • Laundry Room
  • Washer and Dryer Hookup

Home Security

  • Carbon Monoxide Detectors
  • Fire and Smoke Detector

Outdoor Features

  • Porch

Utilities

  • Forced Air Heating and Cooling System
  • Heating System Uses Natural Gas
  • Tankless Water Heater

Community Details

  • Dillon Ridge Subdivision

Listing and Financial Details

  • Assessor Parcel Number 241950

Home Details

Home Type

Single Family

Year Built

Built in 2025 | New Construction

Lot Details

0 Sq Ft Lot

HOA Fees

$85 per month

Parking

2

Listing Details

  • Property Sub Type: Stick/Site Built
  • Prop. Type: Residential
  • Lot Size: 7,959
  • Subdivision Name: Dillon Ridge
  • Directions: I-40 West, exit NC-68, left onto Leabourne Road, left onto Lazy Sky Lane OR I-40 West, exit NC-68 N, left onto Pleasant Ridge Road, right onto Cude Road/Leabourne Road, right onto Lazy Sky Lane, right onto Kestrel Lane.
  • Above Grade Finished Sq Ft: 3017
  • Unit Levels: Two
  • New Construction: Yes
  • Structure Type: House
  • Year Built: 2025
  • TRIADMLS_PrimaryOnMainYN: No
  • Idx Status: Sold
  • TRIADMLS_PorchYN: Yes
  • TRIADMLS_BuiltInformation: New
  • TRIADMLS_FencedYN: No
  • Special Features: NewHome

Interior Features

  • Appliances: Microwave, Dishwasher, Disposal, Free-Standing Range, Tankless Water Heater
  • Flooring: Carpet, Vinyl
  • Interior Amenities: Ceiling Fan(s), Dead Bolt(s), Kitchen Island, Pantry
  • Basement YN: No
  • Full Bathrooms: 3
  • Total Bedrooms: 5
  • Living Area: 3017
  • Main Level Bathrooms: 1
  • Attic Description: Pulldown Stairs
  • TRIADMLS_FullBathsMain: 1
  • TRIADMLS_FixtureExceptionYN: No
  • Basement YN: No
  • TRIADMLS_FullBathsUpper: 2

Exterior Features

  • Fencing: None
  • Pool Features: None
  • Construction Type: Brick, Vinyl Siding
  • Foundation Details: Slab
  • TRIADMLS_PoolYN: No

Garage/Parking

  • Garage Spaces: 2
  • Parking Features: Driveway, Garage, Garage Door Opener, Attached
  • Garage Description: Attached Garage

Utilities

  • Sewer: Public Sewer
  • Laundry Features: Dryer Connection, Laundry Room, Washer Hookup
  • Security: Carbon Monoxide Detector(s), Smoke Detector(s)
  • Cooling: Central Air
  • Heating: Forced Air, Natural Gas
  • Water Source: Public
  • TRIADMLS_HeatingFuel: Natural Gas
  • Water Heater: Tankless

Condo/Co-op/Association

  • Association Fee: 85
  • Association Fee Frequency: Monthly
  • Association: Yes

Schools

  • Elementary School: Call School Board
  • High School: Call School Board
  • Middle Or Junior School: Call School Board

Lot Info

  • Parcel #: 241950
  • Zoning: Residential

Tax Info

  • Tax Year: 2025
Create a Home Valuation Report for This Property
The Home Valuation Report is an in-depth analysis detailing your home's value as well as a comparison with similar homes in the area

Property History

We collect this data history from publicly available records. To have your information removed, we recommend requesting removal directly through your county’s website.

Date Event Price List to Sale Price per Sq Ft
06/12/2026 06/12/26 Sold $455,280 0.0% $151 / Sq Ft
11/14/2025 11/14/25 Pending -- -- --
11/14/2025 11/14/25 For Sale $455,280 -- $151 / Sq Ft
Source: Triad MLS

Agents Affiliated with this Home

  • Section Image
  • Section Image
See All Agents

Map

Source: Triad MLS

MLS Number: 1202194

Triad MLS
Your Personal Tour Guide

Ask me questions while you tour the home.