



Estimated payment $10,037/month
About This Home
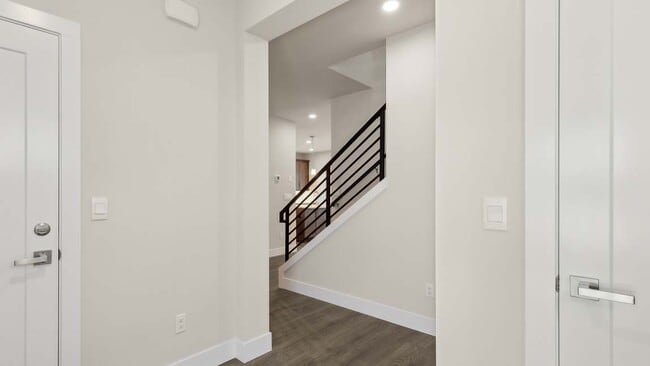
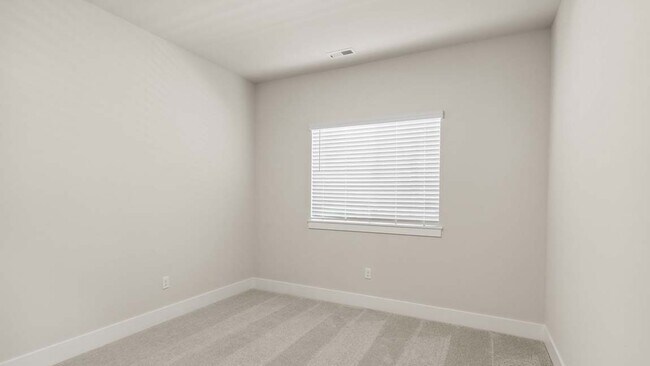
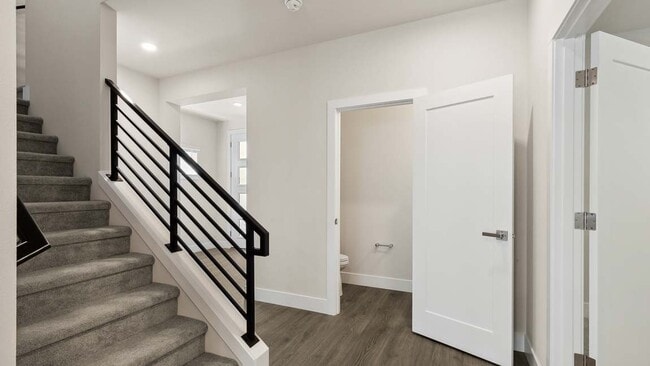
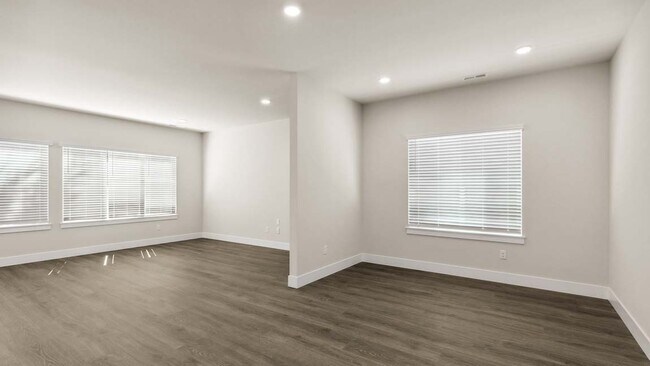
Welcome to the spacious Rainier floor plan - a stunning 2-story home boasting 4 bedrooms, 2.5 baths, a 2-car garage, and all the features you desire for comfortable living. As you enter through the grand entrance foyer, you'll be greeted by a large living room, dining room, and an open-concept kitchen, creating the perfect space for gathering with family and friends. The main floor also includes a deck, a convenient powder room, and a study, allowing for versatility and functionality. Upstairs, the primary bedroom awaits, complete with a double-sink bathroom and a generous walk-in closet, providing a private sanctuary for relaxation. Three additional bedrooms share a full bath, offering ample space. This floor plan also features a utility room, adding practicality to your everyday tasks, as well as a loft area, providing versatile space.
Home Details
Home Type
- Single Family
Year Built
- Built in 2025 | New Construction
- Expected Delivery December 2025
Parking
- 2 Car Garage
Interior Spaces
- 2-Story Property
Bedrooms and Bathrooms
- 4 Bedrooms
Community Details
- Property has a Home Owners Association
Map
- 18612 51st Ave SE
- 17921 Sunset Rd
- 17915 Sunset Rd
- 19009 51st Ave SE
- 21005 55th Ave SE
- 4103 220th St SE
- 4118 220th Place SE
- 3516 220th St SE
- 3510 220th St SE
- 166 xx 51st Ave SE
- 23951 36th Ave SE Unit 21
- 23947 36th Ave SE Unit 20
- 23935 36th Ave SE Unit 17
- 730 211th Place SE
- 809 211th Place SE
- 817 211th Place SE
- 300 208th St SE
- 23018 30th Dr SE
- 19628 Filbert Dr Unit B-4
- 19628 Filbert Dr Unit A-4
- Elmbrook - Townhomes
- Elmbrook - Single Family Homes
- Tambark15
- Lotus7
- North Creek Vista
- Liberty View
- Six Pines
- 9 On Filbert
- Greenleaf Grove
- Elkington
- Camas Ridge
- 30 Degrees
- Snohomish Gardens - Summit Collection
- Snohomish Gardens - Horizon Collection
- The Alder
- Silver Lake's Ambleside
- East Creek Village
- Maltby Grove
- Twin Springs
- Cathcart Crossing
Ask me questions while you tour the home.