
Jessica Krieger-Urich
Pivit, LLC
(636) 442-0302
95 Total Sales
1 in Byrnes Mill
$275,000 Price

Estimated Value: $317,000 - $456,000
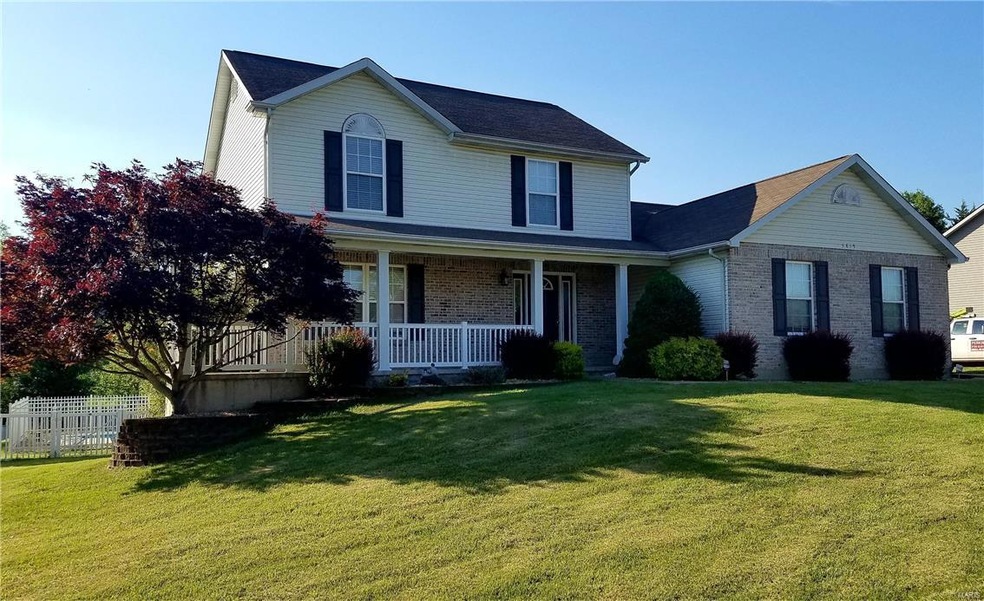
Ready for Summer! This outstanding 4 bedroom 3 and half bath home is ready for you and your family to start making lifetime memories. Enter the home to an open 2 story living room with wood burning fireplace and a wall of windows. The kitchen has gorgeous granite counter tops, stone backsplash, deep granite sink, beautiful cabinetry and patterned luxury vinyl flooring.
The main floor master suite is expansive with two large walk in closets, master bath with separate tub and shower.
Upstairs you have 3 large bedrooms and another full bathroom. This home is on zoned heating and cooling. The basement features a finished family/rec room, full bathroom, more storage and a great walk out to your beautiful and large, fenced back yard. Here you find your gorgeous in ground pool, hot-tub and so much room to play! There is an outstanding 16 x 34 deck for entertaining, relaxing and just enjoying your beautiful home!. This home sits in the highly sought after Olde Mill Estates. Call today!
Last Agent to Sell the Property
Rooted Real Estate & Auction Co. License #2015004059 Listed on: 05/20/2017
Last Buyer's Agent
Rooted Real Estate & Auction Co. License #2015004059 Listed on: 05/20/2017
We collect this data history from publicly available records. To have your information removed, we recommend requesting removal directly through your county’s website.
Jessica Krieger-Urich
Pivit, LLC
(636) 442-0302
95 Total Sales
1 in Byrnes Mill
$275,000 Price
Lance Merrick
Real Broker LLC
(727) 472-4959
554 Total Sales
1 in Byrnes Mill
$445,000 Price
Jerett Rion
Nash Realty, Inc.
(314) 916-8829
212 Total Sales
1 in Byrnes Mill
$550,000 Price
Loreli Escalante
Keller Williams Realty St. Louis
(314) 347-3011
115 Total Sales
1 in Byrnes Mill
$333,717 Price
Beth Muckerman
Worth Clark Realty
(314) 916-1619
95 Total Sales
2 in Byrnes Mill
$264K - $676K Price Range
Ashley Dailey
Elevate Realty, LLC
(314) 916-4650
64 Total Sales
1 in Byrnes Mill
$340,000 Price
We collect this data history from publicly available records. To have your information removed, we recommend requesting removal directly through your county’s website.
| Date | Buyer | Sale Price | Title Company |
|---|---|---|---|
| -- | None Listed On Document | ||
| -- | None Listed On Document | ||
| -- | None Listed On Document | ||
| -- | Continental Title | ||
| -- | First American Title |
We collect this data history from publicly available records. To have your information removed, we recommend requesting removal directly through your county’s website.
| Date | Status | Borrower | Loan Amount |
|---|---|---|---|
| Open | $50,000 |
We collect this data history from publicly available records. To have your information removed, we recommend requesting removal directly through your county’s website.
| Date | Event | Price | List to Sale | Price per Sq Ft |
|---|---|---|---|---|
| 06/30/2017 06/30/17 | Sold | -- | -- | -- |
| 05/24/2017 05/24/17 | Pending | -- | -- | -- |
| 05/20/2017 05/20/17 | For Sale | $299,900 | -- | $122 / Sq Ft |
We collect this data history from publicly available records. To have your information removed, we recommend requesting removal directly through your county’s website.
| Year | Tax Paid | Tax Assessment Tax Assessment Total Assessment is a certain percentage of the fair market value that is determined by local assessors to be the total taxable value of land and additions on the property. | Land | Improvement |
|---|---|---|---|---|
| 2025 | $3,673 | $55,000 | $7,700 | $47,300 |
| 2024 | $3,673 | $50,500 | $7,700 | $42,800 |
| 2023 | $3,673 | $50,500 | $7,700 | $42,800 |
| 2022 | $3,444 | $47,600 | $4,800 | $42,800 |
| 2021 | $0 | $47,600 | $4,800 | $42,800 |
| 2020 | $3,151 | $42,800 | $4,200 | $38,600 |
| 2019 | $3,145 | $42,800 | $4,200 | $38,600 |
| 2018 | $3,149 | $42,300 | $4,200 | $38,100 |
| 2017 | $3,027 | $42,300 | $4,200 | $38,100 |
| 2016 | $2,812 | $38,900 | $4,000 | $34,900 |
| 2015 | $2,885 | $38,900 | $4,000 | $34,900 |
| 2013 | -- | $38,200 | $4,000 | $34,200 |
Seller's Agent in 2017
Jennifer Jones
Rooted Real Estate & Auction Co.
(314) 952-3994
220 Total Sales
Source: MARIS MLS
MLS Number: MIS17038322
APN: 03-8.0-28.0-4-001-001.35
Disclaimer: Certain information contained herein is derived from information provided by parties other than Homes.com. All information provided is deemed reliable, but is not guaranteed to be accurate and should be independently verified.
All data is obtained from various sources and may not have been verified by broker or MLS GRID. Supplied Open House Information is subject to change without notice. All information should be independently reviewed and verified for accuracy. Properties may or may not be listed by the office/agent presenting the information. Some IDX listings have been excluded from this website.
Listings courtesy of MARIS MLS as distributed by MLS GRID.
Based on information submitted to the MLS GRID
Ask me questions while you tour the home.