
Michael Segarra
Core Partners Realty LLC
(717) 912-9079
87 Total Sales
1 in Red Lion
$170,000 Price
Estimated Value: $181,000


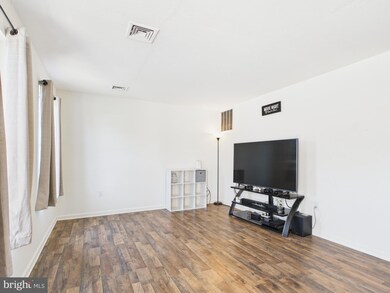




Check out this beautiful 3-bedroom, 1.5-bath condo located in the Red Lion School District! The main level features an eat-in kitchen with a spacious dining area, a bright living room, a convenient half bath, and a laundry/utility room. Upstairs, you’ll find three comfortable bedrooms and a full bath, including a primary bedroom with a walk-in closet. Enjoy outdoor living with sliding glass doors off the dining area leading to the patio and backyard. Off-street parking is available right in front of the home. Don’t miss your chance to make this move-in ready home yours—schedule a showing today!
*Click movie camera icon for 360 Tour
Last Agent to Sell the Property
(717) 757-7811 mandi@countonrick.com Berkshire Hathaway HomeServices Homesale Realty License #RS350091 Listed on: 04/21/2025
Co-Listed By
(717) 757-7811 rick@countonrick.com Berkshire Hathaway HomeServices Homesale Realty
Last Buyer's Agent
(717) 735-2204 service@primehome-realestate.com Prime Home Real Estate, LLC License #AB069598
We collect this data history from publicly available records. To have your information removed, we recommend requesting removal directly through your county’s website.
Michael Segarra
Core Partners Realty LLC
(717) 912-9079
87 Total Sales
1 in Red Lion
$170,000 Price
Dustin Kreider
Berkshire Hathaway HomeServices Homesale Realty
(717) 844-6648
65 Total Sales
1 in Red Lion
$192,000 Price
Lou Nalls
House Broker Realty LLC
(717) 699-8324
83 Total Sales
5 in Red Lion
$115K - $195K Price Range
Luis Ortega
Weichert Realtors - The Ortega Group
(717) 687-2185
73 Total Sales
1 in Red Lion
$265,000 Price
Susan Barnes
Berkshire Hathaway HomeServices Homesale Realty
(888) 317-4278
31 Total Sales
1 in Red Lion
$222,000 Price
Scott Wilburn
Core Partners Realty LLC
(667) 401-8883
125 Total Sales
1 in Red Lion
$280,000 Price
We collect this data history from publicly available records. To have your information removed, we recommend requesting removal directly through your county’s website.
| Date | Buyer | Sale Price | Title Company |
|---|---|---|---|
| $144,900 | Homesale Settlement Svcs |
We collect this data history from publicly available records. To have your information removed, we recommend requesting removal directly through your county’s website.
| Date | Status | Borrower | Loan Amount |
|---|---|---|---|
| Open | $137,655 | ||
| Previous Owner | $500,000 |
We collect this data history from publicly available records. To have your information removed, we recommend requesting removal directly through your county’s website.
| Date | Event | Price | List to Sale | Price per Sq Ft | Prior Sale |
|---|---|---|---|---|---|
| 05/22/2025 05/22/25 | Sold | $180,000 | -5.3% | $150 / Sq Ft | |
| 04/27/2025 04/27/25 | Pending | -- | -- | -- | |
| 04/21/2025 04/21/25 | For Sale | $190,000 | +31.1% | $158 / Sq Ft | |
| 11/17/2021 11/17/21 | Sold | $144,900 | 0.0% | $121 / Sq Ft | View Prior Sale |
| 10/12/2021 10/12/21 | Pending | -- | -- | -- | |
| 10/04/2021 10/04/21 | Price Changed | $144,900 | -6.5% | $121 / Sq Ft | |
| 10/01/2021 10/01/21 | For Sale | $154,900 | -- | $129 / Sq Ft |
We collect this data history from publicly available records. To have your information removed, we recommend requesting removal directly through your county’s website.
| Year | Tax Paid | Tax Assessment Tax Assessment Total Assessment is a certain percentage of the fair market value that is determined by local assessors to be the total taxable value of land and additions on the property. | Land | Improvement |
|---|---|---|---|---|
| 2023 | -- | $0 | $0 | $0 |
| 2022 | $2,378 | $71,670 | $0 | $71,670 |
| 2021 | $2,321 | $71,670 | $0 | $71,670 |
| 2020 | $2,114 | $71,670 | $0 | $71,670 |
| 2019 | $717 | $71,670 | $0 | $71,670 |
| 2018 | $2,313 | $71,670 | $0 | $71,670 |
| 2017 | $2,313 | $71,670 | $0 | $71,670 |
| 2016 | $0 | $71,670 | $0 | $71,670 |
| 2015 | -- | $71,670 | $0 | $71,670 |
| 2014 | -- | $71,670 | $0 | $71,670 |
Seller's Agent in 2025
Mandi Croumer
Berkshire Hathaway HomeServices Homesale Realty
(717) 758-6996
23 Total Sales
Seller Co-Listing Agent in 2025
Rick Shaffer
Berkshire Hathaway HomeServices Homesale Realty
(717) 455-7425
261 Total Sales
Buyer's Agent in 2025
Jeffrey Zimmerman
Prime Home Real Estate, LLC
(717) 405-5748
428 Total Sales
Seller's Agent in 2021
Timothy Pasch
Pasch Realty Inc
(717) 757-4859
64 Total Sales
Source: Bright MLS
MLS Number: PAYK2080114
APN: 82-000-05-0080.B0-C0382
Disclaimer: Certain information contained herein is derived from information provided by parties other than Homes.com. All information provided is deemed reliable, but is not guaranteed to be accurate and should be independently verified.
The data relating to real estate for sale on this website appears in part through the BRIGHT Internet Data Exchange program, a voluntary cooperative exchange of property listing data between licensed real estate brokerage firms, and is provided by BRIGHT through a licensing agreement.
Listing information is from various brokers who participate in the Bright MLS IDX program and not all listings may be visible on the site.
The property information being provided on or through the website is for the personal, non-commercial use of consumers and such information may not be used for any purpose other than to identify prospective properties consumers may be interested in purchasing.
Some properties which appear for sale on the website may no longer be available because they are for instance, under contract, sold or are no longer being offered for sale.
Property information displayed is deemed reliable but is not guaranteed.
Copyright 2026 Bright MLS, Inc.
Ask me questions while you tour the home.