
Elizabeth Scranton
Kazantzis Real Estate, LLC
(860) 492-6348
15 Total Sales
1 in Plainfield
$225,000 Price
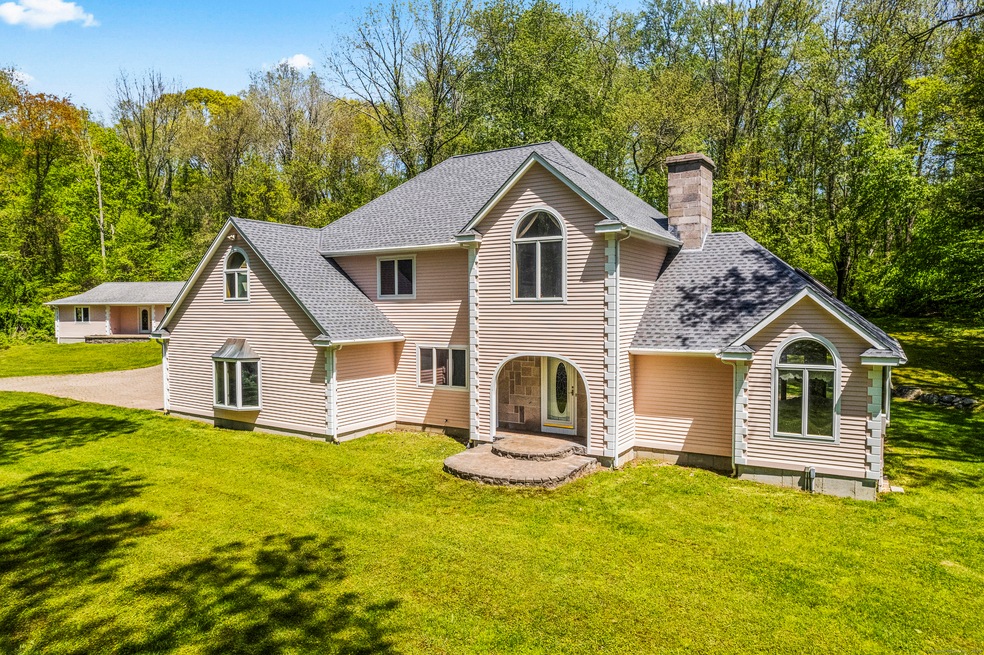
Two homes being sold as a package on a private 10.21 acre lot bordering Pachaug Forest.The main house is a two story Colonial that has 3 bedrooms and 3 bathrooms with 2,900 sqft of living space and the secondary home is a one level ranch that has 2 bedrooms and 1 bathroom and has 1,128 sqft of living space. Both structures have been custom built and thoughtfully designed to create a unique opportunity for an estate property with multi-generational living or the ability to generate revenue while still occupying. On the interior of both homes you will find extensive custom cabinetry, trim work and built-ins all done by local firms. Additionally there are hardwood floors, custom tile and imported marble accents. Open floor plans and vaulted ceilings make a seamless and airy transition between all of the rooms creating a wonderful layout. Finished basements, central air cooling and generator hookups all add to the ease of ownership.The two homes sit on a beautifully manicured and serene lot where only birds can be heard chirping. The long driveway to the home has just been leveled with new millings and pulling up you notice the large paved driveway that connects both homes and continues into the rear yard where a large patio sets the stage for peaceful entertaining. The Western Red cedar has just been completely painted with a solid stain in addition to a new roof added. RI, MA, Central and Southern CT are all within a short drive making the possibilities here endless.
Last Agent to Sell the Property
William Pitt Sotheby's Int'l License #REB.0789221 Listed on: 05/16/2024
Elizabeth Scranton
Kazantzis Real Estate, LLC
(860) 492-6348
15 Total Sales
1 in Plainfield
$225,000 Price
Jaclyn Arruda
JPAR Prime Real Estate
(401) 234-8052
57 Total Sales
2 in Plainfield
$189K - $275K Price Range
Chris Maynard
William Raveis Real Estate
(959) 213-1562
68 Total Sales
3 in Plainfield
$327K - $566K Price Range
Miles LaFemina
Drawbridge Realty
(860) 300-2136
25 Total Sales
1 in Plainfield
$440,000 Price
Nicole Cournoyer
RE/MAX Bell Park Realty
(860) 792-5995
21 Total Sales
1 in Plainfield
$200,000 Price
Erica Fluevog
REMAX Revolution
(401) 489-7795
8 Total Sales
1 in Plainfield
$335,000 Price
We collect this data history from publicly available records. To have your information removed, we recommend requesting removal directly through your county’s website.
| Date | Buyer | Sale Price | Title Company |
|---|---|---|---|
| -- | -- | ||
| Rodriguez Dane Macena | -- | -- | |
| Rodriquez Hector L | $40,000 | -- | |
| Rodriquez Hector L | $40,000 | -- | |
| Rodriguez Hector L | $205,000 | -- |
We collect this data history from publicly available records. To have your information removed, we recommend requesting removal directly through your county’s website.
| Date | Event | Price | List to Sale | Price per Sq Ft |
|---|---|---|---|---|
| 08/23/2024 08/23/24 | Sold | $800,000 | -5.9% | $199 / Sq Ft |
| 08/13/2024 08/13/24 | Pending | -- | -- | -- |
| 05/16/2024 05/16/24 | For Sale | $849,900 | -- | $211 / Sq Ft |
We collect this data history from publicly available records. To have your information removed, we recommend requesting removal directly through your county’s website.
| Year | Tax Paid | Tax Assessment Tax Assessment Total Assessment is a certain percentage of the fair market value that is determined by local assessors to be the total taxable value of land and additions on the property. | Land | Improvement |
|---|---|---|---|---|
| 2025 | $12,898 | $555,000 | $51,300 | $503,700 |
| 2024 | $12,393 | $555,000 | $51,300 | $503,700 |
| 2023 | $12,332 | $555,000 | $51,300 | $503,700 |
| 2022 | $15,869 | $354,670 | $43,510 | $311,160 |
| 2021 | $10,686 | $354,670 | $43,510 | $311,160 |
| 2020 | $10,651 | $354,670 | $43,510 | $311,160 |
| 2019 | $10,651 | $354,670 | $43,510 | $311,160 |
| 2018 | $10,520 | $354,670 | $43,510 | $311,160 |
| 2017 | $9,784 | $309,440 | $51,260 | $258,180 |
| 2016 | $9,438 | $309,440 | $51,260 | $258,180 |
| 2015 | $9,224 | $309,440 | $51,260 | $258,180 |
| 2014 | $9,224 | $309,440 | $51,260 | $258,180 |
Seller's Agent in 2024
Jon Arruda
William Pitt
(860) 536-5900
129 Total Sales
Buyer's Agent in 2024
Rachael Gifford
The Neighborhood Realty Group
(860) 450-2684
72 Total Sales
Source: SmartMLS
MLS Number: 24017988
APN: PLAI M:019 B:0006 L:0011
Disclaimer: Certain information contained herein is derived from information provided by parties other than Homes.com. All information provided is deemed reliable, but is not guaranteed to be accurate and should be independently verified.
IDX information is provided exclusively for personal, non-commercial use, and may not be used for any purpose other than to identify prospective properties consumers may be interested in purchasing. Information is deemed reliable but not guaranteed.
Ask me questions while you tour the home.