
Majlinda Shishko
RE/MAX Synergy
(603) 505-8812
42 Total Sales
1 in Henniker
$510,000 Price
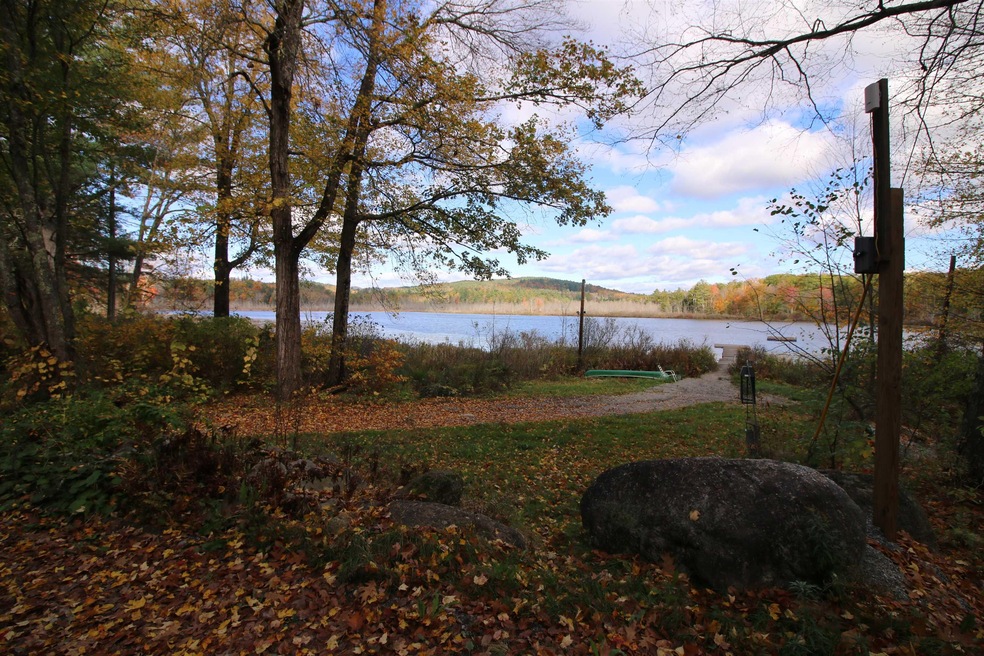
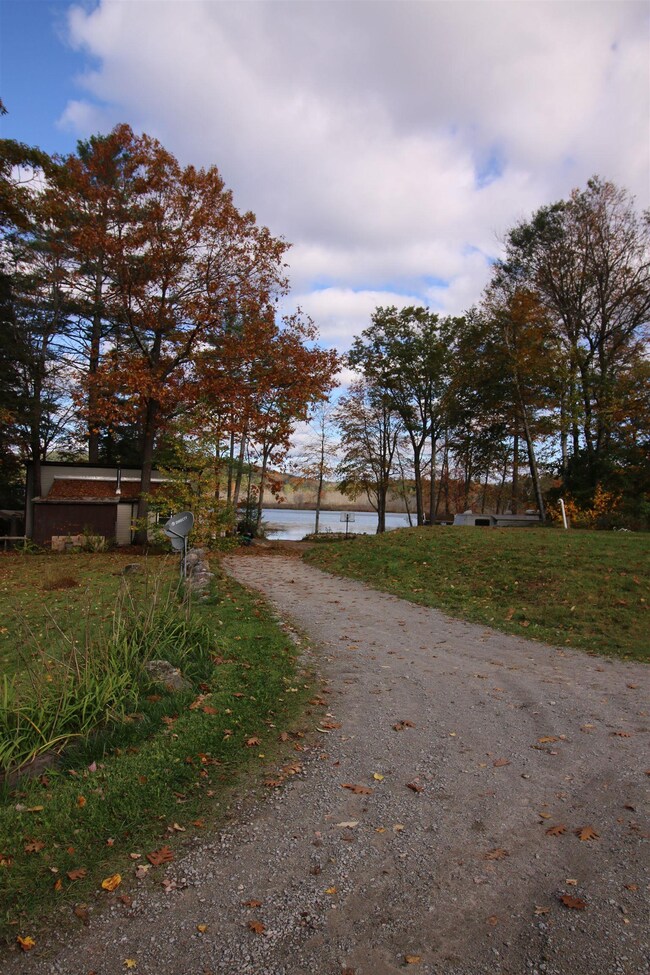
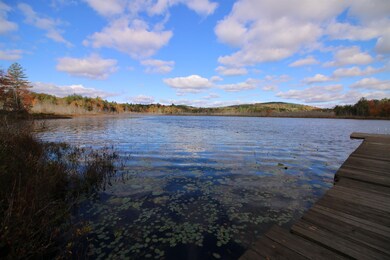
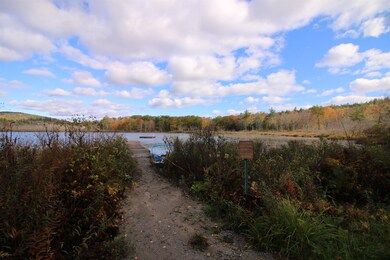
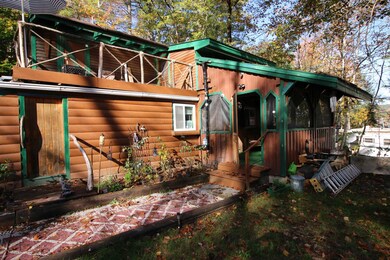
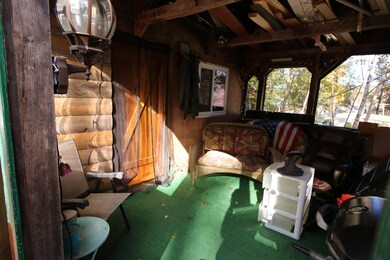
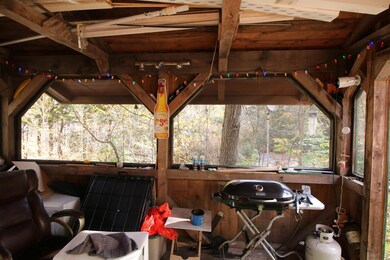
A getaway for weekends on Upper Pond! Rock n Birch Campground is open seasonally from May 1 - Oct 31, and features a boat launch/beach area and dock for swimming on Upper Pond - a beautiful clear pond with depths to 30' and beautiful views to the northwest. Site 51 is far at the end of the campground, and sits up on a knoll that backs up to the woods. Kitchen, living (with cable TV!) and dining areas, plus a great screened porch, and a balcony on the 2nd story. Full bath with stacked washer/dryer hookups. New vinyl replacement windows this year, and security cameras to watch the wildlife. Nice big window for filtered views of the pond, a fire pit are and garden space to grow things. Plenty of parking for guests. Built on a mobile frame and blocks, it's wood frame construction with new drywall inside and a metal roof. Chilly nights are no problem with 2 stoves. Apartment size fridge and gas burner range. Screened in porch for buggy nights, firepit and garden spot. Neighbors are nice, campground is friendly. Must apply to campground owner for approval. See documents for campground rules. Gas golf cart negotiable. Cash sale, with quick close possible. Be ready for next spring!! Until May 1, gate will be locked, so park at entrance and walk straight back campground road to #51 on right side up a rise.
Majlinda Shishko
RE/MAX Synergy
(603) 505-8812
42 Total Sales
1 in Henniker
$510,000 Price
Tyler Costa
Keller Williams Realty-Metropolitan
(844) 412-1474
100 Total Sales
1 in Henniker
$545,000 Price
John Raymond
Coldwell Banker Realty Center Harbor NH
(844) 958-1420
154 Total Sales
1 in Henniker
$315,000 Price
Christopher Scheffler
REAL Broker NH, LLC
(978) 312-9943
47 Total Sales
1 in Henniker
$15,000 Price
Tammy Mores
EXP Realty
(888) 861-6037
15 Total Sales
1 in Henniker
$594,000 Price
Suzanne Damon
EXP Realty
(877) 764-9448
207 Total Sales
4 in Henniker
$280K - $595K Price Range
We collect this data history from publicly available records. To have your information removed, we recommend requesting removal directly through your county’s website.
| Date | Event | Price | List to Sale | Price per Sq Ft |
|---|---|---|---|---|
| 04/28/2022 04/28/22 | Sold | $29,000 | 0.0% | $49 / Sq Ft |
| 04/23/2022 04/23/22 | Pending | -- | -- | -- |
| 04/14/2022 04/14/22 | For Sale | $29,000 | -- | $49 / Sq Ft |
We collect this data history from publicly available records. To have your information removed, we recommend requesting removal directly through your county’s website.
| Year | Tax Paid | Tax Assessment Tax Assessment Total Assessment is a certain percentage of the fair market value that is determined by local assessors to be the total taxable value of land and additions on the property. | Land | Improvement |
|---|---|---|---|---|
| 2025 | $693 | $28,700 | $0 | $28,700 |
| 2024 | $686 | $28,700 | $0 | $28,700 |
| 2023 | $642 | $28,700 | $0 | $28,700 |
| 2022 | $615 | $28,700 | $0 | $28,700 |
| 2021 | $247 | $7,600 | $0 | $7,600 |
| 2020 | $237 | $7,600 | $0 | $7,600 |
| 2019 | $148 | $4,200 | $0 | $4,200 |
| 2018 | $145 | $4,300 | $0 | $4,300 |
| 2017 | $149 | $4,400 | $0 | $4,400 |
| 2016 | $147 | $4,400 | $0 | $4,400 |
| 2015 | $138 | $4,400 | $0 | $4,400 |
| 2014 | $255 | $8,300 | $0 | $8,300 |
Seller's Agent in 2022
Theresa Martens
EXP Realty
(888) 398-7062
47 Total Sales
Source: PrimeMLS
MLS Number: 4905227
Disclaimer: Certain information contained herein is derived from information provided by parties other than Homes.com. All information provided is deemed reliable, but is not guaranteed to be accurate and should be independently verified.
Copyright 2026 PrimeMLS, Inc. All rights reserved. This information is deemed reliable, but not guaranteed. The data relating to real estate displayed on this display comes in part from the IDX Program of PrimeMLS. The information being provided is for consumers’ personal, non-commercial use and may not be used for any purpose other than to identify prospective properties consumers may be interested in purchasing.
Ask me questions while you tour the home.