
Brenda Carsey
RE/MAX Revealty
(380) 666-4897
64 Total Sales
5 in Grove City
$335K - $450K Price Range


Estimated Value: $154,000 - $242,781
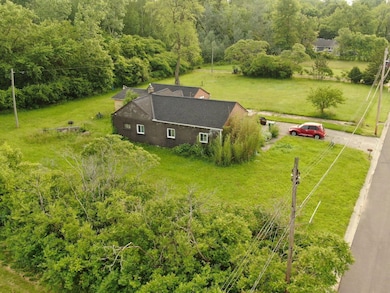
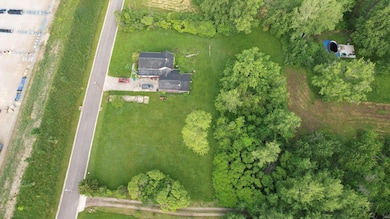
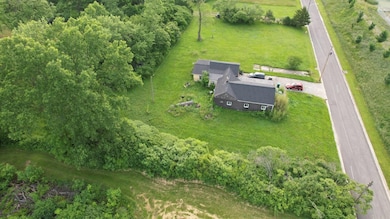
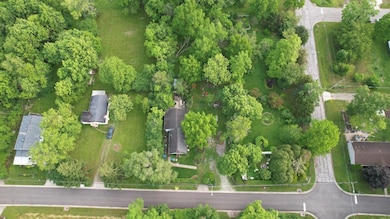
Home on four parcels with two additional parcels available under a separate land listing. Newer roof and mechanicals, property is in need of cosmetic updates.
Last Buyer's Agent
Heather Mann
Ashmont Realty Ltd.
Brenda Carsey
RE/MAX Revealty
(380) 666-4897
64 Total Sales
5 in Grove City
$335K - $450K Price Range
Elizabeth Schottle
RE/MAX Revealty
(380) 666-3434
40 Total Sales
6 in Grove City
$245K - $458K Price Range
Terri Barnett
RE/MAX Main Street
(380) 207-9562
101 Total Sales
2 in Grove City
$355K - $400K Price Range
Debra McNichols
RE/MAX Connection
(380) 800-6336
132 Total Sales
1 in Grove City
$486,290 Price
Deanna Stevens
Heart State Realty LLC
(740) 908-8337
82 Total Sales
6 in Grove City
$135K - $560K Price Range
Michael Gunnarson
Howard Hanna Real Estate Svcs
(855) 954-4271
77 Total Sales
1 in Grove City
$330,000 Price
We collect this data history from publicly available records. To have your information removed, we recommend requesting removal directly through your county’s website.
| Date | Event | Price | List to Sale | Price per Sq Ft |
|---|---|---|---|---|
| 06/25/2025 06/25/25 | Sold | $197,000 | +31.3% | $159 / Sq Ft |
| 06/15/2025 06/15/25 | Pending | -- | -- | -- |
| 06/10/2025 06/10/25 | For Sale | $150,000 | -- | $121 / Sq Ft |
We collect this data history from publicly available records. To have your information removed, we recommend requesting removal directly through your county’s website.
| Year | Tax Paid | Tax Assessment Tax Assessment Total Assessment is a certain percentage of the fair market value that is determined by local assessors to be the total taxable value of land and additions on the property. | Land | Improvement |
|---|---|---|---|---|
| 2025 | $3,578 | $47,960 | $15,160 | $32,800 |
| 2024 | $3,578 | $47,960 | $15,160 | $32,800 |
| 2023 | $1,712 | $47,950 | $15,155 | $32,795 |
| 2022 | $888 | $23,940 | $1,260 | $22,680 |
| 2021 | $906 | $23,940 | $1,260 | $22,680 |
| 2020 | $903 | $23,940 | $1,260 | $22,680 |
| 2019 | $742 | $20,300 | $1,050 | $19,250 |
| 2018 | $525 | $20,300 | $1,050 | $19,250 |
| 2017 | $736 | $20,300 | $1,050 | $19,250 |
| 2016 | $311 | $13,200 | $910 | $12,290 |
| 2015 | $311 | $13,200 | $910 | $12,290 |
| 2014 | $312 | $13,200 | $910 | $12,290 |
| 2013 | $195 | $14,665 | $1,015 | $13,650 |
Seller's Agent in 2025
Heather Mann
Real of Ohio
(614) 965-8462
17 Total Sales
Source: Columbus and Central Ohio Regional MLS
MLS Number: 225020722
APN: 161-000989
Disclaimer: Certain information contained herein is derived from information provided by parties other than Homes.com. All information provided is deemed reliable, but is not guaranteed to be accurate and should be independently verified.
IDX information is provided exclusively for personal, non-commercial use, and may not be used for any purpose other than to identify prospective properties consumers may be interested in purchasing.
Information is deemed reliable but not guaranteed.
Ask me questions while you tour the home.