
Kellie Barter
Weichert, REALTORS - R.E. 1790
(513) 572-6995
73 Total Sales
1 in Fairfax
$260,000 Price

Estimated Value: $324,870
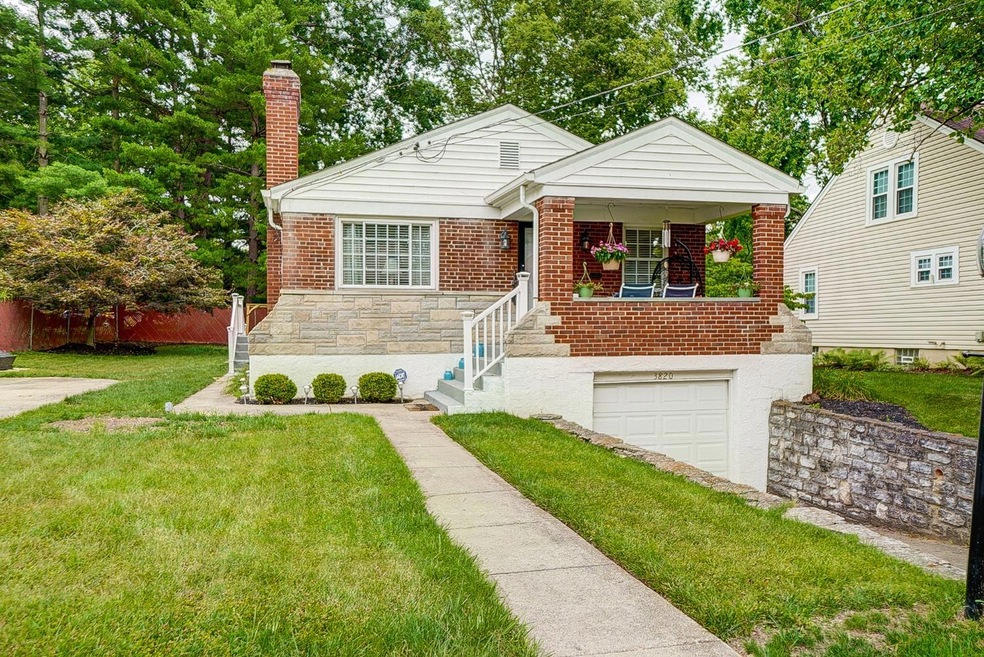
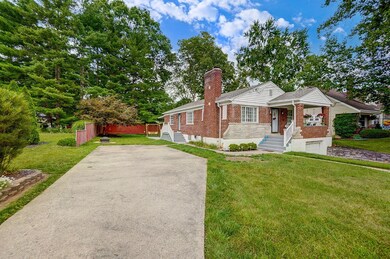
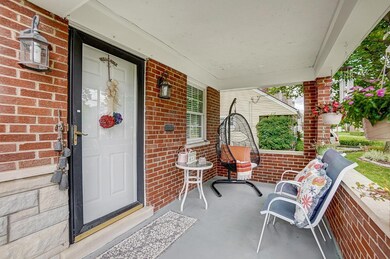
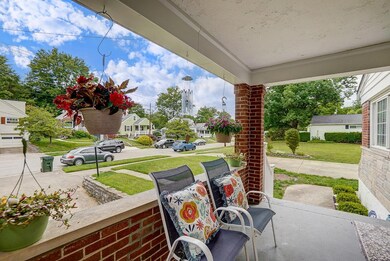
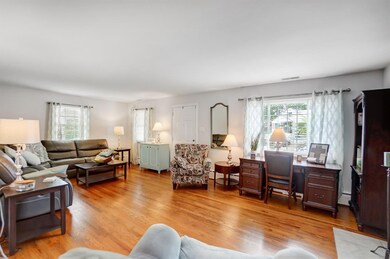
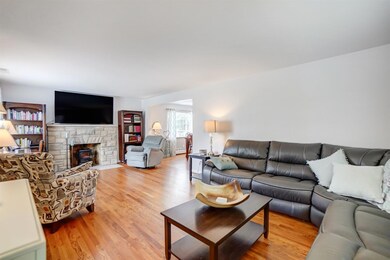
Beautiful Fairfax home with a tranquil backyard on an extra large lot. Four bedrooms with two beautifully finished bedrooms in the lower level without egress, plus two full baths. Stunning gourmet kitchen. Gorgeous hardwood & ceramic tile floors throughout! Roof 3 yrs old, HVAC replaced just last week and is located in the attic. The boiler you see in the bsmt was recently inspected and in perfect working order if ever needed! All appliances stay including washer and dryer! Large covered porch!
Last Agent to Sell the Property
Plum Tree Realty License #2018004063 Listed on: 06/23/2023
We collect this data history from publicly available records. To have your information removed, we recommend requesting removal directly through your county’s website.
Kellie Barter
Weichert, REALTORS - R.E. 1790
(513) 572-6995
73 Total Sales
1 in Fairfax
$260,000 Price
Beth Silber
Coldwell Banker Realty
(513) 650-7552
243 Total Sales
2 in Fairfax
$281K - $650K Price Range
Cheryl Boettger
Comey & Shepherd
(513) 854-0245
81 Total Sales
1 in Fairfax
$300,000 Price
Michelle McBride
Glasshouse Realty Group
(513) 586-5616
60 Total Sales
2 in Fairfax
$160K - $189K Price Range
Steven Douglass
Comey & Shepherd
(513) 952-8792
134 Total Sales
1 in Fairfax
$265,000 Price
Larry Pauly
Coldwell Banker Realty
(513) 657-2765
47 Total Sales
2 in Fairfax
$185K - $250K Price Range
We collect this data history from publicly available records. To have your information removed, we recommend requesting removal directly through your county’s website.
| Date | Buyer | Sale Price | Title Company |
|---|---|---|---|
| $275,000 | None Listed On Document | ||
| $150,000 | -- | ||
| -- | Attorney |
We collect this data history from publicly available records. To have your information removed, we recommend requesting removal directly through your county’s website.
| Date | Status | Borrower | Loan Amount |
|---|---|---|---|
| Previous Owner | $142,500 | ||
| Previous Owner | $45,000 |
We collect this data history from publicly available records. To have your information removed, we recommend requesting removal directly through your county’s website.
| Date | Event | Price | List to Sale | Price per Sq Ft | Prior Sale |
|---|---|---|---|---|---|
| 07/31/2023 07/31/23 | Sold | $275,000 | -5.2% | $229 / Sq Ft | |
| 06/24/2023 06/24/23 | Pending | -- | -- | -- | |
| 06/23/2023 06/23/23 | For Sale | $290,000 | +93.3% | $242 / Sq Ft | |
| 11/01/2016 11/01/16 | Off Market | $150,000 | -- | -- | |
| 08/01/2016 08/01/16 | Sold | $150,000 | 0.0% | $125 / Sq Ft | View Prior Sale |
| 05/17/2016 05/17/16 | Pending | -- | -- | -- | |
| 05/16/2016 05/16/16 | For Sale | $150,000 | -- | $125 / Sq Ft |
We collect this data history from publicly available records. To have your information removed, we recommend requesting removal directly through your county’s website.
| Year | Tax Paid | Tax Assessment Tax Assessment Total Assessment is a certain percentage of the fair market value that is determined by local assessors to be the total taxable value of land and additions on the property. | Land | Improvement |
|---|---|---|---|---|
| 2025 | $6,470 | $84,312 | $30,202 | $54,110 |
| 2023 | $5,256 | $84,312 | $30,202 | $54,110 |
| 2022 | $4,148 | $59,326 | $16,216 | $43,110 |
| 2021 | $3,951 | $59,326 | $16,216 | $43,110 |
| 2020 | $4,014 | $59,326 | $16,216 | $43,110 |
| 2019 | $3,831 | $52,500 | $14,350 | $38,150 |
| 2018 | $3,743 | $52,500 | $14,350 | $38,150 |
| 2017 | $3,204 | $52,500 | $14,350 | $38,150 |
| 2016 | $3,359 | $52,931 | $14,340 | $38,591 |
| 2015 | $3,364 | $52,931 | $14,340 | $38,591 |
| 2014 | $3,376 | $52,931 | $14,340 | $38,591 |
| 2013 | $3,101 | $51,391 | $13,923 | $37,468 |
Seller's Agent in 2023
Michelle Perry Smith
Plum Tree Realty
(513) 260-2184
48 Total Sales
C
Buyer's Agent in 2023
Chau Phung
OwnerLand Realty, Inc.
22 Total Sales
Seller's Agent in 2016
Tina Mattix
Coldwell Banker Realty
(513) 616-1014
23 Total Sales
Buyer's Agent in 2016
Michelle Billings
Keller Williams Advisors
(513) 516-0495
69 Total Sales
Source: MLS of Greater Cincinnati (CincyMLS)
MLS Number: 1776272
APN: 523-0006-0412
Disclaimer: Certain information contained herein is derived from information provided by parties other than Homes.com. All information provided is deemed reliable, but is not guaranteed to be accurate and should be independently verified.
The data relating to real estate for sale on this website comes in part from the Broker Reciprocity programs of the MLS of Greater Cincinnati, Inc.. Those listings held by brokerage firms other than Ten-X are marked with the Broker Reciprocity logo and house icon. The properties displayed may not be all of the properties available through Broker Reciprocity.
IDX information is provided exclusively for personal, non-commercial use, and may not be used for any purpose other than to identify prospective properties consumers may be interested in purchasing.
Information is deemed reliable but not guaranteed.
Ten-X does not display the entire Cincinnati MLS Broker Reciprocity™ database on this web site. The listings of some real estate brokerage firms have been excluded.
Copyright 2026, MLS of Greater Cincinnati, Inc. All rights reserved
Ask me questions while you tour the home.