

Save Up to $3,600 - LIMITED AVAILABILTY
Lease a 1-Bedroom Apartment and Receive $300 OFF Monthly! Lease a 2-Bedroom Apartment and Receive a $1,500 Rent Credit! *Terms & Conditions may apply. Contact the Leasing Office for details.
Highlights
- English and Spanish Speaking Staff
- Cabana
- Pet Washing Station
- High Ceilings
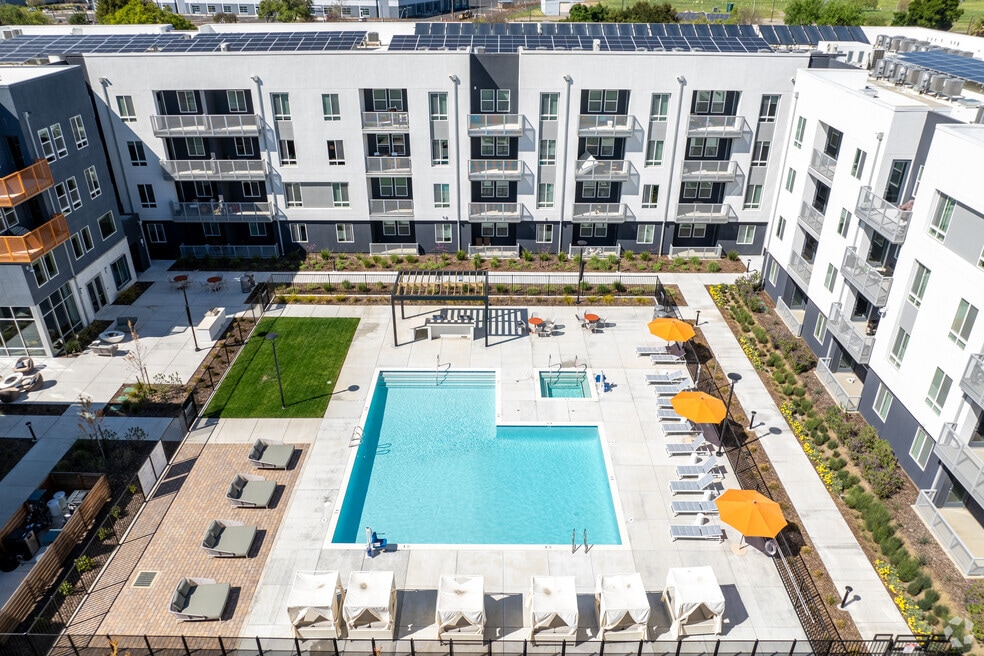
- Pool
- Walk-In Closets
About The Celeste
Experience luxurious living at this stunning residence, where modern comfort meets home.
Nestled in the heart of Davis, Celeste is a charming modern farmhouse community that provides the ideal retreat from everyday life. Offering one, two, and three-bedroom homes, Celeste features resort-style amenities in an unbeatable location. Here, you can unwind, rejuvenate, and find the tranquility you truly deserve.

Pricing and Floor Plans
1 Bedroom
1x1
$2,685
- 1 Bed
- 1 Bath
- 764 Sq Ft
2 Bedrooms
2x2
$2,875 - $3,075
- 2 Beds
- 2 Baths
- 1,085 Sq Ft
3 Bedrooms
3x2
$3,335 - $3,535
- 3 Beds
- 2 Baths
- 1,312 Sq Ft
Fees and Policies
The fees below are based on community-supplied data and may exclude additional fees and utilities.Property Fee Disclaimer: Based on community-supplied data and independent market research. Subject to change without notice. May exclude fees for mandatory or optional services and usage-based utilities.
Community Details
Property Information
- Built in 2023
- 225 units/4 stories
Lease Options
- 10 - 17 Month Leases
Community Amenities
Property Services
- 24 Hour Access
- Controlled Access
- Pet Play Area
- Renters Insurance Program
- Trash Pickup - Door to Door
- Car Charging Station
- Pet Washing Station
- Key Fob Entry
Shared Community
- Business Center
- Clubhouse
- Breakfast/Coffee Concierge
- Storage Space
- Conference Rooms
- Elevator
- Lounge
- Multi Use Room
Fitness & Recreation
- Fitness Center
- Pool
- Spa
- Bicycle Storage
- Hot Tub
Outdoor Features
- Courtyard
- Gated
- Cabana
- Grill
- Dog Park
Additional Amenities
- Bark Park
- Bike Storage Room
- Coworking Lounges with Wifi Connectivity
- EV Charging
- Garage Parking Available
- In-Unit Washer and Dryer
- Large Windows in Select Units
- Nest Thermostats
- Outdoor Gym
- Package Lockers with 24 Hour Access
- Pet Spa
- Private Balconies and Patios
- Private Event Space
- Quartz Countertops Throughout
- Resort Style Pool and Spa
- Smart Thermostats
- Wine Room
- Wood-Style Flooring Throughout
- Yoga Room
Apartment Features
Indoor Features
- Air Conditioning
- Washer/Dryer
- Heating
- High Speed Internet Access
- Sprinkler System
- Tub/Shower
- Wi-Fi
- Smoke Free
Kitchen Features & Appliances
- Dishwasher
- Disposal
- Microwave
- Kitchen
- Ice Maker
- Refrigerator
- Oven
- Stainless Steel Appliances
- Range
- Freezer
- Pantry
- Quartz Countertops
Model Details
- Hardwood Floors
- Walk-In Closets
- Dining Room
- Double Pane Windows
- Vinyl Flooring
- High Ceilings
- Balcony
- Patio
Matterport 3D Tours
Map
- 4042 Cowell Blvd
- 4132 Cowell Blvd
- 4121 Vista Way
- 3919 Yana Place
- 3439 Koso St
- 3313 Monterey Ave
- 3661 Verona Terrace
- 3641 Nido Terrace
- 518 Drummond Ave
- 4109 Vistosa St
- 1136 Los Robles St
- 3833 Verona Terrace
- 4544 Blue Oak Place
- 2779 Del Rio Place Unit A
- 2942 Ponteverde Ln
- 3110 Nantucket Terrace
- 4848 El Cemonte Ave Unit 5
- 4848 El Cemonte Ave Unit 3
- 5010 Glide Dr Unit 4
- 27462 Oakside Dr
- 4005 Cowell Blvd
- 335 Messina Terrace
- 3622 Arroyo Ave
- 4447 Cowell Blvd
- 3682 Verona Terrace
- 4735 Cowell Blvd
- 4849 El Cemonte Ave
- 1424 Santander Ct
- 5065 Veranda Terrace
- 5042 Glide Dr Unit 8
- 5035-5037 Swingle Dr Unit 5035
- 2505 5th St
- 625 Cantrill Dr
- 1107 Baylor Terrace
- 2555 Research Park Dr
- 2277 Halsey Cir
- 2701 Blackburn Dr
- 2120 Cowell Blvd
- 1540 Valdora St
- 44771 Garden Ct
Ask me questions while you tour the home.