
Craig Buehler
Coldwell Banker Realty
(614) 858-3276
272 Total Sales
4 in North Linden
$193K - $260K Price Range

Estimated Value: $220,000 - $249,000
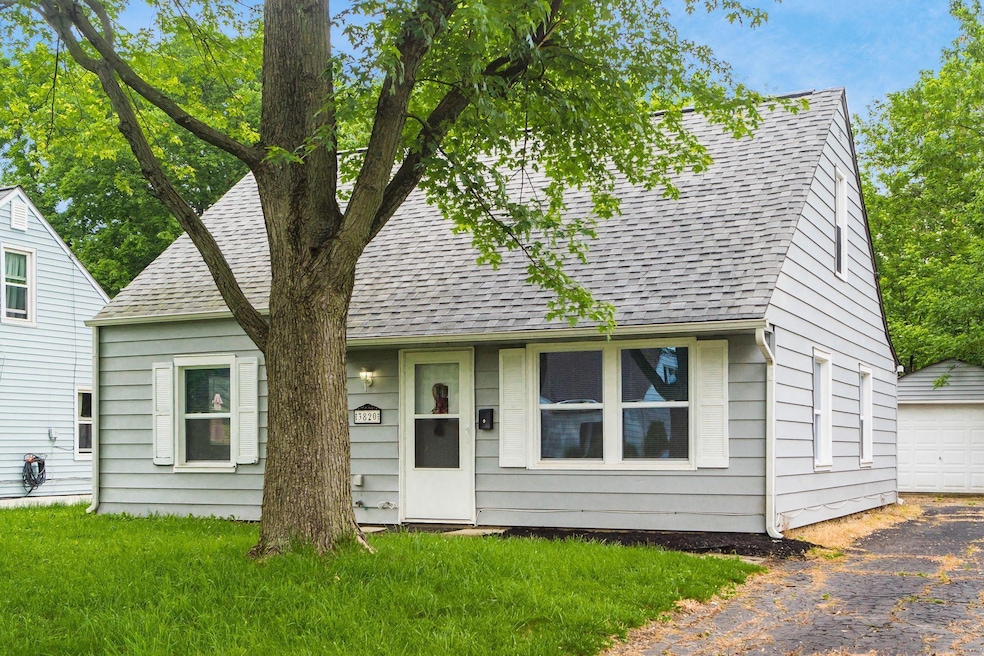
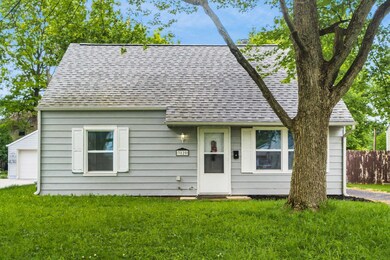
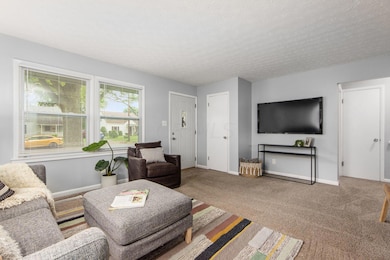
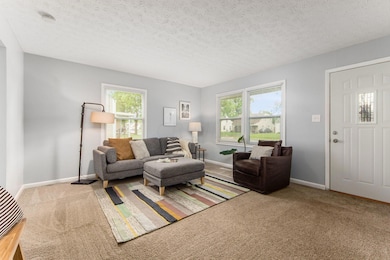
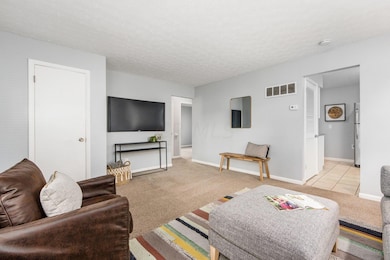
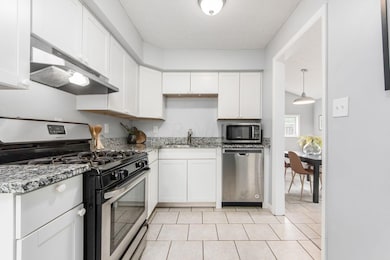
ADORABLE and AFFORDABLE! Recently RENOVATED and on a quiet, tree lined street. The main level features neutral colors, a LARGE family room, an UPDATED kitchen with granite, stainless steel appliances, dining room, two bedrooms, a full bath and laundry. The upper level boasts a third bedroom with BONUS room that makes the perfect home OFFICE or walk in closet. Even our 34th President would LOVE enjoying the summer in the fully fenced back yard with OVERSIZED one car garage!
Last Agent to Sell the Property
RE/MAX Partners License #2010001340 Listed on: 06/04/2021
Last Buyer's Agent
Michele Cleary
Howard Hanna Real Estate Svcs
We collect this data history from publicly available records. To have your information removed, we recommend requesting removal directly through your county’s website.
Craig Buehler
Coldwell Banker Realty
(614) 858-3276
272 Total Sales
4 in North Linden
$193K - $260K Price Range
Connie Sadowski
Coldwell Banker Realty
(380) 204-9065
29 Total Sales
2 in North Linden
$185K - $220K Price Range
Rich Russo
Rich Russo Realty & Co.
(380) 210-4114
285 Total Sales
27 in North Linden
$33K - $346K Price Range
Brian Phillips
RE/MAX Town Center
(380) 777-7957
75 Total Sales
1 in North Linden
$242,517 Price
Corey LaVeris
RE/MAX Affiliates, Inc.
(855) 709-6347
43 Total Sales
1 in North Linden
$135,000 Price
Missy Lewie
Mainstream Realty Pros
(380) 210-5470
75 Total Sales
3 in North Linden
$158K - $201K Price Range
We collect this data history from publicly available records. To have your information removed, we recommend requesting removal directly through your county’s website.
| Date | Buyer | Sale Price | Title Company |
|---|---|---|---|
| $223,000 | Crown Search Box | ||
| $186,000 | Northwest Ttl Fam Of Compani | ||
| $118,500 | First Ohio Title Insurance | ||
| $44,000 | None Available | ||
| $84,000 | Midland-Cel | ||
| -- | -- | ||
| -- | Midland Title Security Inc | ||
| $73,100 | Franklin Abstract | ||
| $59,000 | -- |
We collect this data history from publicly available records. To have your information removed, we recommend requesting removal directly through your county’s website.
| Date | Status | Borrower | Loan Amount |
|---|---|---|---|
| Open | $211,850 | ||
| Closed | $175,000 | ||
| Previous Owner | $94,500 | ||
| Previous Owner | $84,000 | ||
| Previous Owner | $87,200 | ||
| Previous Owner | $71,800 | ||
| Previous Owner | $69,445 |
We collect this data history from publicly available records. To have your information removed, we recommend requesting removal directly through your county’s website.
| Date | Event | Price | List to Sale | Price per Sq Ft | Prior Sale |
|---|---|---|---|---|---|
| 07/06/2021 07/06/21 | Sold | $186,000 | +9.5% | $144 / Sq Ft | |
| 06/04/2021 06/04/21 | For Sale | $169,900 | +43.4% | $132 / Sq Ft | |
| 04/28/2017 04/28/17 | Sold | $118,500 | +5.8% | $92 / Sq Ft | View Prior Sale |
| 04/17/2017 04/17/17 | For Sale | $112,000 | -- | $87 / Sq Ft |
We collect this data history from publicly available records. To have your information removed, we recommend requesting removal directly through your county’s website.
| Year | Tax Paid | Tax Assessment Tax Assessment Total Assessment is a certain percentage of the fair market value that is determined by local assessors to be the total taxable value of land and additions on the property. | Land | Improvement |
|---|---|---|---|---|
| 2025 | $2,796 | $62,100 | $15,510 | $46,590 |
| 2024 | $2,787 | $62,100 | $15,510 | $46,590 |
| 2023 | $2,751 | $62,100 | $15,510 | $46,590 |
| 2022 | $2,315 | $44,630 | $7,490 | $37,140 |
| 2021 | $2,376 | $44,630 | $7,490 | $37,140 |
| 2020 | $2,380 | $44,630 | $7,490 | $37,140 |
| 2019 | $2,240 | $36,020 | $5,990 | $30,030 |
| 2018 | $2,180 | $36,020 | $5,990 | $30,030 |
| 2017 | $1,787 | $28,740 | $5,990 | $22,750 |
| 2016 | $1,643 | $24,190 | $5,220 | $18,970 |
| 2015 | $2,124 | $24,190 | $5,220 | $18,970 |
| 2014 | $1,500 | $24,190 | $5,220 | $18,970 |
| 2013 | $1,094 | $25,480 | $5,495 | $19,985 |
Seller's Agent in 2021
Lee Ritchie
RE/MAX
(614) 595-0732
3 in this area
823 Total Sales
M
Buyer's Agent in 2021
Michele Cleary
Howard Hanna Real Estate Svcs
Seller's Agent in 2017
Mary Sguerra
Howard Hanna Real Estate Svcs
(614) 506-7540
2 in this area
82 Total Sales
Source: Columbus and Central Ohio Regional MLS
MLS Number: 221019370
APN: 010-096834
Disclaimer: Certain information contained herein is derived from information provided by parties other than Homes.com. All information provided is deemed reliable, but is not guaranteed to be accurate and should be independently verified.
IDX information is provided exclusively for personal, non-commercial use, and may not be used for any purpose other than to identify prospective properties consumers may be interested in purchasing.
Information is deemed reliable but not guaranteed.
Ask me questions while you tour the home.