NOT LISTED FOR SALE
4 Beds
4 Baths
2,470 Sq Ft
8,712 Sq Ft Lot

Sale Details

Date Sold: November 29, 2022

Highlights

  • Craftsman Architecture
  • Lawn
  • Attached Garage
  • Mountain View
  • Covered Patio or Porch
  • Open Space

About This Home

As of November 2022

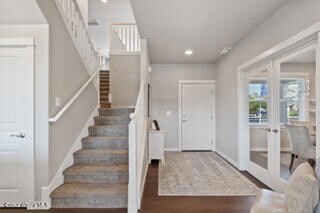

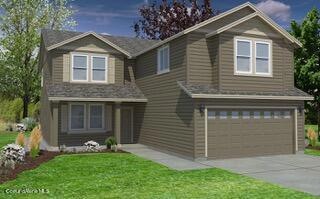
The 2470 square foot Stoneridge Encore is a smartly designed two-story home offering equal parts style and space.
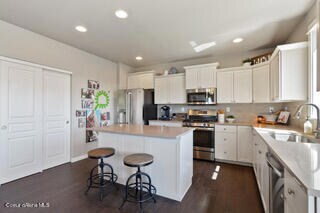
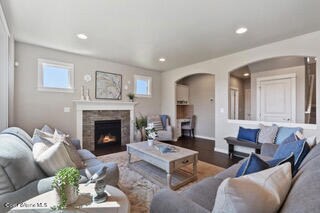
The main floor is comfortable and inviting, with an open concept large kitchen and great room, Bedroom, and full
bathroom. Upstairs features three more bedrooms, a conveniently located laundry room, and the extra roomy Jr
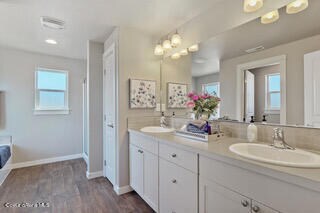
Suite, with a walk in closet and Bathroom.The main bedroom features an oversized closet plus a deluxe ensuite bath,
including a soaking tub and double vanity. The versatile Stoneridge Encore delivers everything you need and more,
in a sizable yet charming package. STOCK PHOTOS.

Last Agent to Sell the Property

Darren Ducote

Coldwell Banker Schneidmiller Realty License #AB26970 Listed on: 06/02/2022
Last Buyer's Agent

Paul Nebinger

First Team Real Estate License #SP55974

First Team Real Estate

Home Details

Home Type

  • Single Family

Year Built

  • Built in 2022

Lot Details

  • 8,712 Sq Ft Lot
  • Open Space
  • Landscaped
  • Level Lot
  • Open Lot
  • Lawn

HOA Fees

  • $30 Monthly HOA Fees

Parking

  • Attached Garage

Property Views

  • Mountain
  • Territorial

Home Design

  • Craftsman Architecture
  • Concrete Foundation
  • Frame Construction
  • Shingle Roof
  • Composition Roof
  • Lap Siding
  • Stone Exterior Construction
  • Stone

Interior Spaces

  • 2,470 Sq Ft Home
  • Multi-Level Property
  • Crawl Space
  • Washer and Electric Dryer Hookup

Kitchen

  • Gas Oven or Range
  • Microwave
  • Dishwasher
  • Kitchen Island
  • Disposal

Flooring

  • Carpet
  • Laminate
  • Tile

Bedrooms and Bathrooms

  • 4 Bedrooms | 1 Main Level Bedroom
  • 4 Bathrooms

Outdoor Features

  • Covered Patio or Porch
  • Exterior Lighting
  • Rain Gutters

Utilities

  • Forced Air Heating and Cooling System
  • Furnace
  • Heating System Uses Natural Gas
  • Gas Available
  • Electric Water Heater
  • High Speed Internet

Community Details

  • Green Meadows Association
  • Built by Hayden Homes
  • Green Meadows Subdivision

Listing and Financial Details

  • Assessor Parcel Number 0636025009ZZ

Home Details

Home Type

Single Family

Year Built

Built in 2022

Lot Details

8,712 Sq Ft Lot

HOA Fees

$30 per month

Listing Details

  • Property Sub Type: Site Built < 2 Acre
  • Prop. Type: Residential
  • Lot Size Acres: 0.2
  • Road Surface Type: Paved
  • Subdivision Name: Green Meadows
  • Directions: From I-90: Take the Highway 41 Exit 7 and head north on Highway 41. Turn left onto W Prairie Ave. Turn left onto Greensferry Rd, then arrive at Green Meadows on Britton Rd.
  • Year Built: 2022
  • General Property Description:Lot Acres2: 0.2
  • General Property Description:Lot Type 1: Residential
  • Legal and Taxes:Zoning2: RES
  • Legal and Taxes:Tax Year2: 2021
  • View:Mountain(s): Yes
  • View:Territorial: Yes
  • Road Paved: Yes
  • Sewer:City Sewer: Yes
  • General Property Description:Building Style: Multi-Level
  • General Property Description:Remodeled: No
  • General Property Description:New Construction: Yes, under construction
  • Property Subject to:Homeowners Assoc: Yes
  • Property Subject to:Flood Zone: Unknown
  • Common Walls:No Common Walls: Yes
  • Appliances Microwave: Yes
  • Foundation:Concrete: Yes
  • Roof:Comp Shingle: Yes
  • Flooring:Carpet: Yes
  • Flooring:Laminate: Yes
  • Flooring:Tile2: Yes
  • Property Subject to:Frequency: Annually
  • Fuel:Gas: Yes
  • Water:Community System2: Yes
  • Exterior:Stone: Yes
  • Architectural Style:Description2: Craftsman
  • Property Subject to:HOA Name: Green Meadows
  • General Property Description:Total SqFt2: 2470.0
  • Lot Features:Landscaping: Yes
  • DelayedMarketingYN: No
  • Special Features: None

Interior Features

  • Appliances: Gas Range, Electric Water Heater, Microwave, Disposal, Dishwasher
  • Has Basement: Crawl Space
  • Basement YN: No
  • Total Bedrooms: 4
  • Flooring: Tile, Laminate, Carpet
  • Interior Amenities: DSL Available, Washer Hookup
  • Living Area: 2470.0
  • Main Level Bathrooms: 1
  • Main Level Bedrooms: 1
  • Interior Features:Central Air: Yes
  • Interior Features:Dryer Hookup - Elec2: Yes
  • Interior Features:Washer Hookup: Yes
  • Other Rooms:Bonus Room: x
  • Appliances Dishwasher: Yes
  • Appliances:Electric Water Heater2: Yes
  • Basement:None Crawl Space: Yes
  • Interior Features:DSL Available: Yes
  • Appliances:RangeOven - Gas: Yes

Exterior Features

  • Lot Features: Sprinklers In Front, Open Lot, Landscaped, Level
  • View: Mountain(s), Territorial
  • View: Yes
  • Builder Name: Hayden Homes
  • Common Walls: No Common Walls
  • Construction Type: Lap Siding, Stone, Frame
  • Exterior Features: Lighting, Rain Gutters, Lawn
  • Foundation Details: Concrete Perimeter
  • Patio And Porch Features: Covered Porch, Covered Patio
  • Roof: Composition
  • Lot Features:Open: Yes
  • Exterior Features:Lawn: Yes
  • Exterior Features:Lighting: Yes
  • Exterior Features:Rain Gutters: Yes
  • Construction:Frame: Yes
  • Lot Features:Level: Yes
  • Exterior Features:Sidewalks: Yes
  • Exterior Features:Covered Patio: Yes
  • Exterior Features:Covered Porch: Yes
  • Exterior Features:Curbs: Yes
  • Exterior:Lap Siding: Yes

Garage/Parking

  • Attached Garage: Yes
  • General Property Description:Garage Type2: Att Garage
  • General Property Description:Garage Stall2: 3 Car

Utilities

  • Laundry Features: Electric Dryer Hookup
  • Cooling: Central Air
  • Cooling Y N: Yes
  • Heating: Natural Gas, Forced Air, Furnace
  • Sewer: Public Sewer
  • Water Source: Community System
  • Heating:Forced Air: Yes
  • Heating:Furnace: Yes

Condo/Co-op/Association

  • Community Features: Sidewalks, Curbs
  • Association Fee Frequency: Annually
  • Association Name: Green Meadows
  • Association: Yes

Association/Amenities

  • Kitchen Amenities:Kitchen Island: Yes
  • Kitchen Amenities:Counter Type: Quartz
  • Property Subject to:Association Fee: 354

Schools

  • Junior High Dist: Post Falls - 273

Lot Info

  • Lot Size Sq Ft: 8712.0
  • Parcel #: 0636025009ZZ
  • Zoning: RES

Tax Info

  • Tax Year: 2021
Create a Home Valuation Report for This Property
The Home Valuation Report is an in-depth analysis detailing your home's value as well as a comparison with similar homes in the area

Property History

We collect this data history from publicly available records. To have your information removed, we recommend requesting removal directly through your county’s website.

Date Event Price List to Sale Price per Sq Ft
11/29/2022 11/29/22 Sold -- -- --
06/02/2022 06/02/22 Pending -- -- --
06/02/2022 06/02/22 For Sale $657,141 -- $266 / Sq Ft
Source: Coeur d'Alene Multiple Listing Service

Agents Affiliated with this Home

  • Section Image
See All Agents

Map

Source: Coeur d'Alene Multiple Listing Service

MLS Number: 22-4923

Coeur d
Your Personal Tour Guide

Ask me questions while you tour the home.