
Yvonne Zielinski
Epique Inc.
(586) 701-6409
111 Total Sales
1 in New Baltimore
$489,900 Price
Estimated Value: $360,000 - $570,000
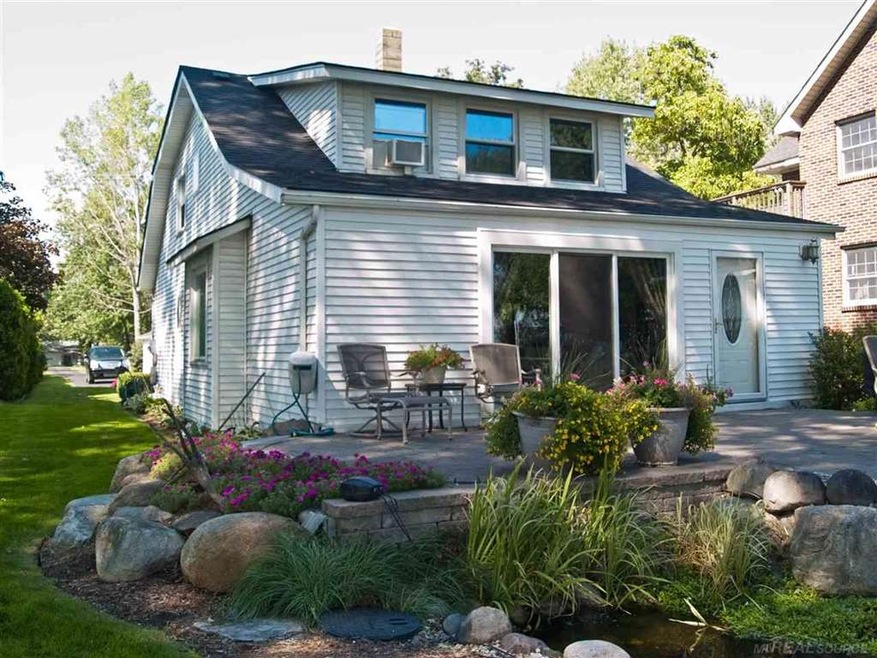
Prime lakefront property overlooking Anchor Bay with beautiful sunrise and sunset views. This french colonial is perfectly situated on over 1/2 acre of land with a beautiful backyard space with brick paver patio, pond and lush landscaping. This home offers 1800 square feet with 3 bedrooms and 2 full baths. Updated kitchen and baths with large great room and add'l den, enjoy summers here with lake living! Large dock with boat hoist and 2 car garage!
Last Agent to Sell the Property
Epique Inc. License #MISPE-6502432626 Listed on: 03/21/2016
We collect this data history from publicly available records. To have your information removed, we recommend requesting removal directly through your county’s website.
Yvonne Zielinski
Epique Inc.
(586) 701-6409
111 Total Sales
1 in New Baltimore
$489,900 Price
Lori Chattinger
Berkshire Hathaway HomeServices Kee Realty NB
(586) 800-3099
101 Total Sales
5 in New Baltimore
$240K - $925K Price Range
Ryan Maceri
KW Platinum
(947) 900-8880
249 Total Sales
5 in New Baltimore
$195K - $610K Price Range
Brian Thomas
Realty Executives Home Towne Chesterfield
(586) 666-1460
49 Total Sales
1 in New Baltimore
$348,000 Price
Francine Kanalos
Epique Realty
(586) 400-2487
126 Total Sales
2 in New Baltimore
$290K - $415K Price Range
Dona Leigh Grimes
Sine & Monaghan Realtors LLC St Clair
(517) 245-1197
51 Total Sales
1 in New Baltimore
$395,000 Price
We collect this data history from publicly available records. To have your information removed, we recommend requesting removal directly through your county’s website.
| Date | Buyer | Sale Price | Title Company |
|---|---|---|---|
| $375,000 | Century Title Agency Svcs | ||
| Blake Jason G | $290,000 | Metropolitan Title Company | |
| Monbleau Gregory D | $289,000 | -- |
We collect this data history from publicly available records. To have your information removed, we recommend requesting removal directly through your county’s website.
| Date | Status | Borrower | Loan Amount |
|---|---|---|---|
| Open | $332,600 | ||
| Closed | Hodson James | $355,250 | |
| Previous Owner | Blake Jason G | $200,000 | |
| Previous Owner | Monbleau Gregory | $231,200 |
We collect this data history from publicly available records. To have your information removed, we recommend requesting removal directly through your county’s website.
| Date | Event | Price | List to Sale | Price per Sq Ft |
|---|---|---|---|---|
| 11/09/2016 11/09/16 | Sold | $375,000 | -1.3% | $208 / Sq Ft |
| 09/04/2016 09/04/16 | Pending | -- | -- | -- |
| 08/12/2016 08/12/16 | Price Changed | $379,900 | -5.0% | $211 / Sq Ft |
| 08/01/2016 08/01/16 | For Sale | $399,900 | 0.0% | $222 / Sq Ft |
| 07/29/2016 07/29/16 | Pending | -- | -- | -- |
| 06/23/2016 06/23/16 | For Sale | $399,900 | 0.0% | $222 / Sq Ft |
| 06/16/2016 06/16/16 | Pending | -- | -- | -- |
| 04/22/2016 04/22/16 | For Sale | $399,900 | 0.0% | $222 / Sq Ft |
| 03/24/2016 03/24/16 | Pending | -- | -- | -- |
| 03/21/2016 03/21/16 | For Sale | $399,900 | -- | $222 / Sq Ft |
We collect this data history from publicly available records. To have your information removed, we recommend requesting removal directly through your county’s website.
| Year | Tax Paid | Tax Assessment Tax Assessment Total Assessment is a certain percentage of the fair market value that is determined by local assessors to be the total taxable value of land and additions on the property. | Land | Improvement |
|---|---|---|---|---|
| 2026 | $7,977 | $240,100 | $0 | $0 |
| 2025 | $6,691 | $233,600 | $0 | $0 |
| 2024 | $65 | $219,600 | $0 | $0 |
| 2023 | $6,216 | $202,900 | $0 | $0 |
| 2022 | $5,912 | $156,500 | $0 | $0 |
| 2021 | $5,691 | $152,500 | $0 | $0 |
| 2020 | $4,373 | $130,100 | $0 | $0 |
| 2019 | $4,932 | $126,600 | $0 | $0 |
| 2018 | $4,834 | $116,400 | $0 | $0 |
| 2017 | $4,823 | $114,800 | $70,300 | $44,500 |
| 2016 | $4,477 | $114,800 | $0 | $0 |
| 2015 | -- | $109,300 | $0 | $0 |
| 2014 | -- | $105,900 | $0 | $0 |
Seller's Agent in 2016
Mike Blake
Epique Inc.
(586) 531-4964
266 Total Sales
Buyer's Agent in 2016
Brian Powers
RE/MAX
(586) 799-8000
102 Total Sales
Source: Michigan Multiple Listing Service
MLS Number: 31284016
APN: 06-15-18-203-014
Disclaimer: Certain information contained herein is derived from information provided by parties other than Homes.com. All information provided is deemed reliable, but is not guaranteed to be accurate and should be independently verified.
Source MLS: MiRealSource
Provided through IDX via MiRealSource. Courtesy of MiRealSource Shareholder. Copyright MiRealSource.
The information published and disseminated by MiRealSource is communicated verbatim, without change by MiRealSource, as filed with MiRealSource by its members. The accuracy of all information, regardless of source, is not guaranteed or warranted. All information should be independently verified.
Copyright 2026 MiRealSource. All rights reserved. The information provided hereby constitutes proprietary information of MiRealSource, Inc. and its shareholders, affiliates and licensees and may not be reproduced or transmitted in any form or by any means, electronic or mechanical, including photocopy, recording, scanning or any information storage and retrieval system, without written permission from MiRealSource, Inc.
Ask me questions while you tour the home.