
Seller's Agent in 2025
Susan Chamberlain-Garbutt
Glasshouse Realty Group, LLC
(440) 639-4332
220 Total Sales
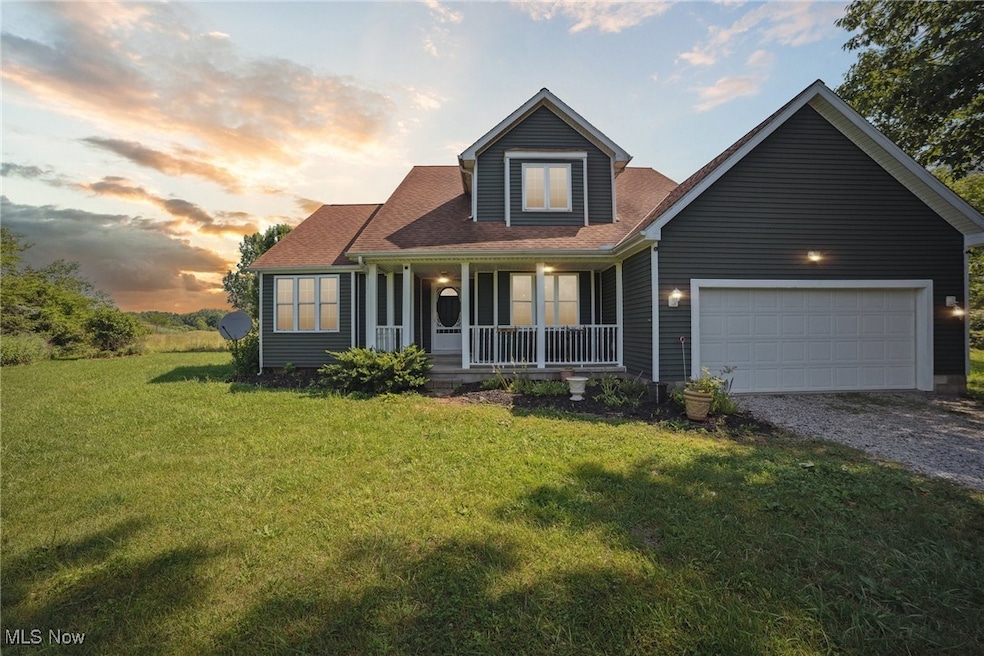
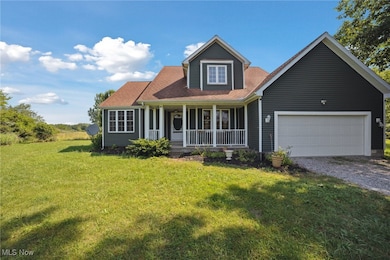
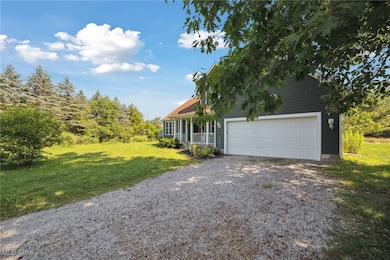
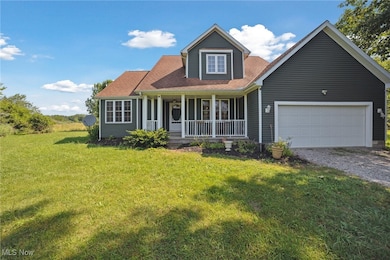
Estimated Value: $295,810
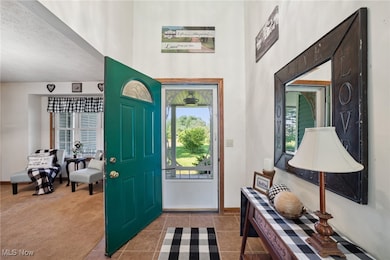
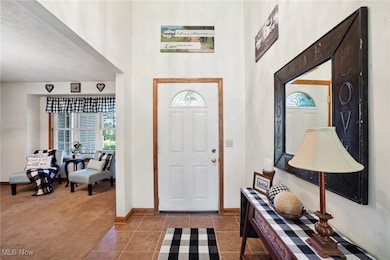
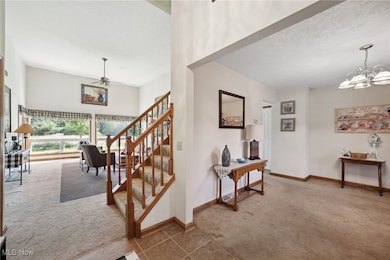
Charming Cape Cod Retreat on 4 private acres with a pond. Experience the best of country living nestled in a secluded location. Built in 2007, this spacious home offers 3 large bedrooms, 2 full baths and a convenient half bath. Perfect for comfortable family living or entertaining guests. Step inside to enjoy an open inviting floor plan with stunning 10ft ceilings that create a bright and airy feel. Cozy up by the wood burning fireplace on chilly nights, or enjoy the warmth and efficiency of the wood pellet stove. The home features a first floor laundry for ultimate convenience and a full basement that offers endless possibilities for extra living space. Outside, relax on the gorgeous front porch and take in the peaceful surroundings or on the deck to enjoy nature along with a pond on the property, perfect for quiet evenings. An attached two car garage, extra shed completes this modern home. If you're looking for privacy, space, and the charm of country living, all while still enjoying modern comforts, this home is for you!
Last Agent to Sell the Property
Glasshouse Realty Group, LLC License #2006001617 Listed on: 07/07/2025
We collect this data history from publicly available records. To have your information removed, we recommend requesting removal directly through your county’s website.
We collect this data history from publicly available records. To have your information removed, we recommend requesting removal directly through your county’s website.
| Date | Buyer | Sale Price | Title Company |
|---|---|---|---|
| $275,000 | Ohio Real Title | ||
| -- | Attorney | ||
| -- | Attorney | ||
| $21,000 | -- | ||
| $10,000 | -- |
We collect this data history from publicly available records. To have your information removed, we recommend requesting removal directly through your county’s website.
| Date | Status | Borrower | Loan Amount |
|---|---|---|---|
| Open | $220,000 |
We collect this data history from publicly available records. To have your information removed, we recommend requesting removal directly through your county’s website.
| Date | Event | Price | List to Sale | Price per Sq Ft |
|---|---|---|---|---|
| 08/14/2025 08/14/25 | Sold | $275,000 | -8.3% | $121 / Sq Ft |
| 07/11/2025 07/11/25 | Pending | -- | -- | -- |
| 07/07/2025 07/07/25 | For Sale | $299,977 | -- | $132 / Sq Ft |
We collect this data history from publicly available records. To have your information removed, we recommend requesting removal directly through your county’s website.
| Year | Tax Paid | Tax Assessment Tax Assessment Total Assessment is a certain percentage of the fair market value that is determined by local assessors to be the total taxable value of land and additions on the property. | Land | Improvement |
|---|---|---|---|---|
| 2025 | $7,335 | $89,460 | $8,680 | $80,780 |
| 2024 | $7,468 | $89,460 | $8,680 | $80,780 |
| 2023 | $3,428 | $89,460 | $8,680 | $80,780 |
| 2022 | $2,566 | $64,410 | $6,690 | $57,720 |
| 2021 | $2,593 | $64,410 | $6,690 | $57,720 |
| 2020 | $2,548 | $64,410 | $6,690 | $57,720 |
| 2019 | $2,661 | $65,450 | $6,300 | $59,150 |
| 2018 | $2,494 | $65,450 | $6,300 | $59,150 |
| 2017 | $2,930 | $65,450 | $6,300 | $59,150 |
| 2016 | $2,939 | $62,730 | $6,060 | $56,670 |
| 2015 | $2,918 | $62,730 | $6,060 | $56,670 |
| 2014 | $2,838 | $62,730 | $6,060 | $56,670 |
| 2013 | $2,323 | $50,790 | $5,220 | $45,570 |
Seller's Agent in 2025
Susan Chamberlain-Garbutt
Glasshouse Realty Group, LLC
(440) 639-4332
220 Total Sales
Seller Co-Listing Agent in 2025
Kimberly Raico
Glasshouse Realty Group, LLC
(440) 639-0002
30 Total Sales
Buyer's Agent in 2025
Sherry Wilber
Assured Real Estate
(440) 344-0126
119 Total Sales
Source: MLS Now
MLS Number: 5137052
APN: 160140000305
Disclaimer: Certain information contained herein is derived from information provided by parties other than Homes.com. All information provided is deemed reliable, but is not guaranteed to be accurate and should be independently verified.
IDX information is provided exclusively for personal, non-commercial use, and may not be used for any purpose other than to identify prospective properties consumers may be interested in purchasing. Information is deemed reliable but not guaranteed.
Ask me questions while you tour the home.