NOT LISTED FOR SALE

Estimated Value: $369,000 - $392,000

2 Beds
2 Baths
1,158 Sq Ft
$328/Sq Ft Est. Value

Sale Details

Date Sold: February 27, 2017

Last sale price $210,000 $181 Per Sq Ft

Est. 81% increase in value since last sale

Current estimated payment $2,563 / mo

14 Days on Market

Highlights

  • Golf Course Community
  • Active Adult
  • Community Lake
  • Fitness Center
  • Gated Community
  • Clubhouse

About This Home

As of February 2017

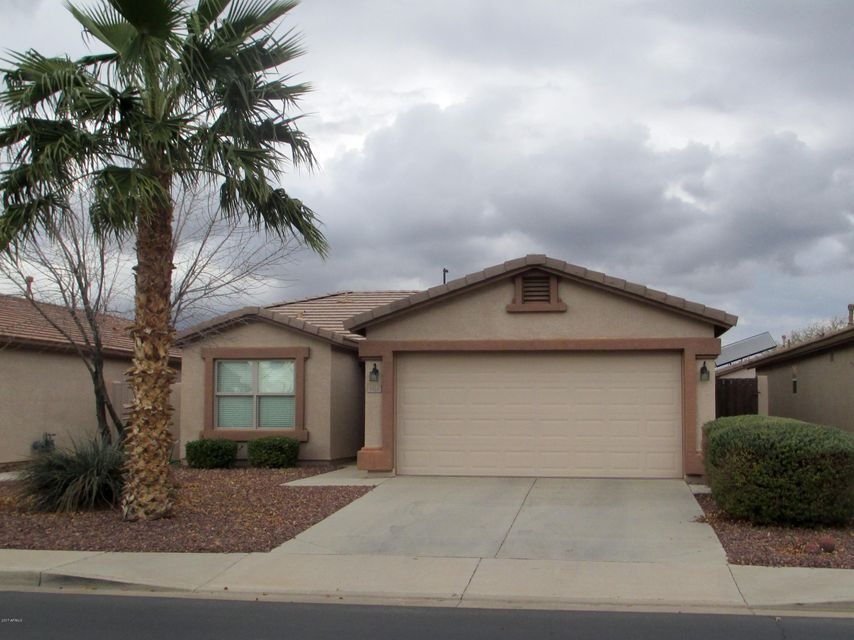
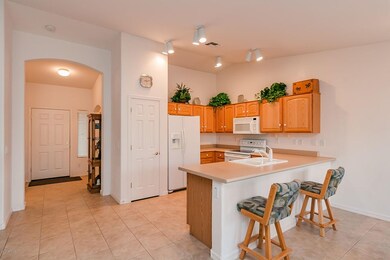
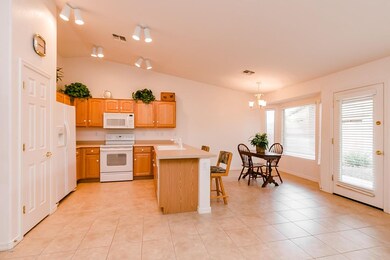
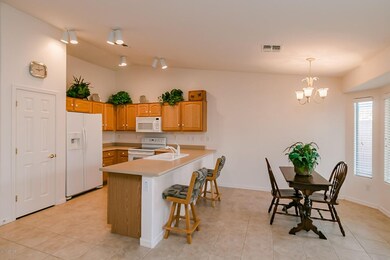
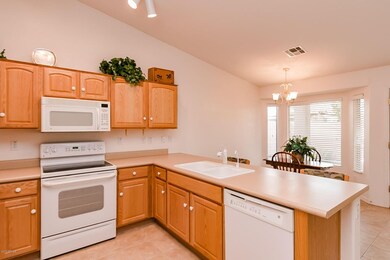
Ahhh! Soak up the warm AZ sun in this impeccably clean, move-in-ready home. Popular 2 bedroom/2 bath Retreat floor plan features 9’-ceilings, open kitchen, dining & great room w/split bedrooms & attached 2-car garage. This north/south facing bungalow has easily maintained landscaping, covered back patio, block wall fencing, upgraded kitchen cabinets w/pull-out shelves, pantry, filtered drinking water & whole-house soft water systems, low-e & dual-paned windows throughout & even the refrigerator, washer & dryer are included. Master has walk-in closet and dual sinks. Enjoy popular, gated Solera w/incredible amenities including pickle ball, 2 pools, tennis, golf, ballroom, library, fitness, crafts & much more. Close to restaurants, shopping, movie theaters. Savor the lifestyle!

Last Agent to Sell the Property

Lauren Sato

West USA Realty License #SA542281000 Listed on: 01/16/2017

West USA Realty

Last Buyer's Agent

Euphemia Weekes

Crest Premier Properties License #BR524832000

Home Details

Home Type

  • Single Family

Est. Annual Taxes

  • $1,442

Year Built

  • Built in 2005

Lot Details

  • 4,275 Sq Ft Lot
  • Private Streets
  • Desert faces the front and back of the property
  • Front and Back Yard Sprinklers
  • Sprinklers on Timer

HOA Fees

  • $116 Monthly HOA Fees

Parking

  • 2 Car Direct Access Garage
  • Garage Door Opener

Home Design

  • Wood Frame Construction
  • Tile Roof
  • Stucco

Interior Spaces

  • 1,158 Sq Ft Home
  • 1-Story Property
  • Furnished
  • Ceiling height of 9 feet or more
  • Ceiling Fan
  • Double Pane Windows
  • Low Emissivity Windows
  • Vinyl Clad Windows

Kitchen

  • Eat-In Kitchen
  • Breakfast Bar
  • Built-In Microwave

Flooring

  • Carpet
  • Tile

Bedrooms and Bathrooms

  • 2 Bedrooms
  • 2 Bathrooms
  • Dual Vanity Sinks in Primary Bathroom

Schools

  • Adult Elementary And Middle School
  • Adult High School

Utilities

  • Refrigerated Cooling System
  • Heating System Uses Natural Gas
  • Water Filtration System
  • High Speed Internet
  • Cable TV Available

Additional Features

  • No Interior Steps
  • Covered Patio or Porch

Listing and Financial Details

  • Home warranty included in the sale of the property
  • Tax Lot 89
  • Assessor Parcel Number 313-08-289

Community Details

Overview

  • Active Adult
  • Association fees include ground maintenance, street maintenance
  • Premier Mgmt. Association, Phone Number (480) 704-2900
  • Built by Pulte - Del Webb
  • Springfield Lakes Block 6 Subdivision, Retreat Floorplan
  • Community Lake

Amenities

  • Clubhouse
  • Recreation Room
  • Community Media Room

Recreation

  • Golf Course Community
  • Tennis Courts
  • Fitness Center
  • Heated Community Pool
  • Community Spa
  • Bike Trail

Security

  • Security Guard
  • Gated Community

Home Details

Home Type

Single Family

Est. Annual Taxes

$1,442

Year Built

Built in 2005

Lot Details

4,275 Sq Ft Lot

HOA Fees

$116 per month

Parking

2

Listing Details

  • Cross Street: Gilbert & Riggs Rd
  • Legal Info Range: 6E
  • Property Type: Residential
  • Ownership: Fee Simple
  • HOA #2: N
  • Association Fees Land Lease Fee: N
  • Recreation Center Fee 2: N
  • Recreation Center Fee: N
  • Total Monthly Fee Equivalent: 116.0
  • Basement: N
  • Parking Spaces Total Covered Spaces: 2.0
  • Separate Den Office Sep Den Office: N
  • Year Built: 2005
  • Tax Year: 2016
  • Master Model: Retreat
  • Property Sub Type: Single Family - Detached
  • Horses: No
  • Lot Size Acres: 0.1
  • Subdivision Name: SPRINGFIELD LAKES BLOCK 6
  • Property Attached Yn: No
  • ResoBuildingAreaSource: Assessor
  • General Property Description:PriceSqFt: 181.35
  • Association Fees:HOA Fee2: 696.0
  • Dining Area:Breakfast Bar: Yes
  • Windows:Dual Pane: Yes
  • Cooling:Ceiling Fan(s): Yes
  • Technology:Cable TV Avail: Yes
  • Technology:High Speed Internet Available: Yes
  • Windows:Low-E: Yes
  • Special Listing Cond:Age Restricted (See Remarks): Yes
  • Special Features: None

Interior Features

  • Flooring: Carpet, Tile
  • Basement YN: No
  • Spa Features: None
  • Total Bedrooms: 2
  • Fireplace Features: None
  • Fireplace: No
  • Interior Amenities: Eat-in Kitchen, Breakfast Bar, 9+ Flat Ceilings, Drink Wtr Filter Sys, Furnished(See Rmrks), No Interior Steps, Pantry, 3/4 Bath Master Bdrm, Double Vanity, High Speed Internet
  • Living Area: 1158.0
  • Stories: 1
  • Window Features: Dual Pane, Low-E, Vinyl Frame
  • Fireplace:No Fireplace: Yes
  • Community Features:ClubhouseRec Room: Yes
  • Community Features:Golf Course: Yes
  • Kitchen Features:RangeOven Elec: Yes
  • Kitchen Features:Built-in Microwave: Yes
  • Community Features:Gated Community2: Yes
  • Master Bathroom:Double Sinks: Yes
  • Community Features:BikingWalking Path: Yes
  • Community Features:Comm Tennis Court(s): Yes
  • Community Features:Community Pool Htd: Yes
  • Community Features:Community Spa Htd: Yes
  • Community Features:Workout Facility: Yes
  • Kitchen Features Pantry: Yes
  • Other Rooms:Great Room: Yes
  • Community Features:Community Media Room: Yes
  • Community Features:On-Site Guard: Yes
  • Kitchen Features:Reverse Osmosis: Yes
  • Community Features:Lake Subdivision: Yes
  • KitchenFeatures:Refrigerator: Yes

Exterior Features

  • Fencing: Block
  • Exterior Features: Covered Patio(s), Private Street(s)
  • Lot Features: Sprinklers In Rear, Sprinklers In Front, Desert Back, Desert Front, Auto Timer H2O Front, Auto Timer H2O Back
  • Pool Features: None
  • Pool Private: No
  • Disclosures: Agency Discl Req
  • Home Warranty: Yes
  • Construction Type: Painted, Stucco, Frame - Wood
  • Roof: Tile
  • Construction:Frame - Wood: Yes
  • Exterior Features:Covered Patio(s): Yes
  • Exterior Features:Private Street(s): Yes

Garage/Parking

  • Total Covered Spaces: 2.0
  • Parking Features: Dir Entry frm Garage, Electric Door Opener
  • Attached Garage: No
  • Garage Spaces: 2.0
  • Parking Features:Dir Entry frm Garage: Yes
  • Parking Features:Electric Door Opener: Yes

Utilities

  • Cooling: Refrigeration, Ceiling Fan(s)
  • Heating: Natural Gas
  • Security: Security Guard
  • Water Source: City Water
  • Heating:Natural Gas: Yes

Condo/Co-op/Association

  • Community Features: Gated Community, Community Spa Htd, Community Pool Htd, Lake Subdivision, Community Media Room, Golf, Tennis Court(s), Biking/Walking Path, Clubhouse, Fitness Center
  • Amenities: Management, Rental OK (See Rmks)
  • Association Fee: 696.0
  • Association Fee Frequency: Semi-Annually
  • Association Name: Solera HOA
  • Phone: 480-802-6996
  • Association: Yes

Association/Amenities

  • Association Fees:HOA YN2: Y
  • Association Fees:HOA Transfer Fee2: 185.0
  • Association Fees:HOA Paid Frequency: Semi-Annually
  • Association Fees:HOA Name4: Solera HOA
  • Association Fees:PAD Fee YN2: N
  • Association Fees:Cap ImprovementImpact Fee: 1392.0
  • Association Fees:Cap ImprovementImpact Fee _percent_: $
  • Association Fee Incl:Common Area Maint3: Yes
  • Association Fees:HOA Management Company: Premier Mgmt.
  • Association Fees:HOA Management Phone: 480-704-2900
  • Association Fees:Cap ImprovementImpact Fee 2 _percent_: $
  • Association Fee Incl:Street Maint: Yes

Fee Information

  • Association Fee Includes: Maintenance Grounds, Street Maint

Schools

  • Elementary School: Adult
  • High School: Adult
  • Junior High Dist: Chandler Unified District
  • Middle Or Junior School: Adult

Lot Info

  • Land Lease: No
  • Lot Size Sq Ft: 4275.0
  • Parcel #: 313-08-289
  • ResoLotSizeUnits: SquareFeet

Building Info

  • Builder Name: Pulte - Del Webb

Tax Info

  • Tax Annual Amount: 1442.0
  • Tax Book Number: 313.00
  • Tax Lot: 89
  • Tax Map Number: 8.00
Create a Home Valuation Report for This Property
The Home Valuation Report is an in-depth analysis detailing your home's value as well as a comparison with similar homes in the area

Home Values in the Area

Source: Public Records

Average Home Value in this Area


Source: Public Records

Property History

We collect this data history from publicly available records. To have your information removed, we recommend requesting removal directly through your county’s website.

Date Event Price List to Sale Price per Sq Ft
02/27/2017 02/27/17 Sold $210,000 0.0% $181 / Sq Ft
01/30/2017 01/30/17 Pending -- -- --
01/16/2017 01/16/17 For Sale $210,000 -- $181 / Sq Ft
Source: Arizona Regional Multiple Listing Service (ARMLS)

Agents Affiliated with this Home

  • Section Image
  • Section Image
See All Agents

Map

Source: Arizona Regional Multiple Listing Service (ARMLS)

MLS Number: 5547380

Arizona Regional Multiple Listing Service (ARMLS)

APN: 313-08-289

Your Personal Tour Guide

Ask me questions while you tour the home.