
Seller's Agent in 2025
Hayden Bell
Kaizen Home Sales and Services, LLC
(225) 270-3708
2 in this area
63 Total Sales


Estimated Value: $229,000 - $243,000
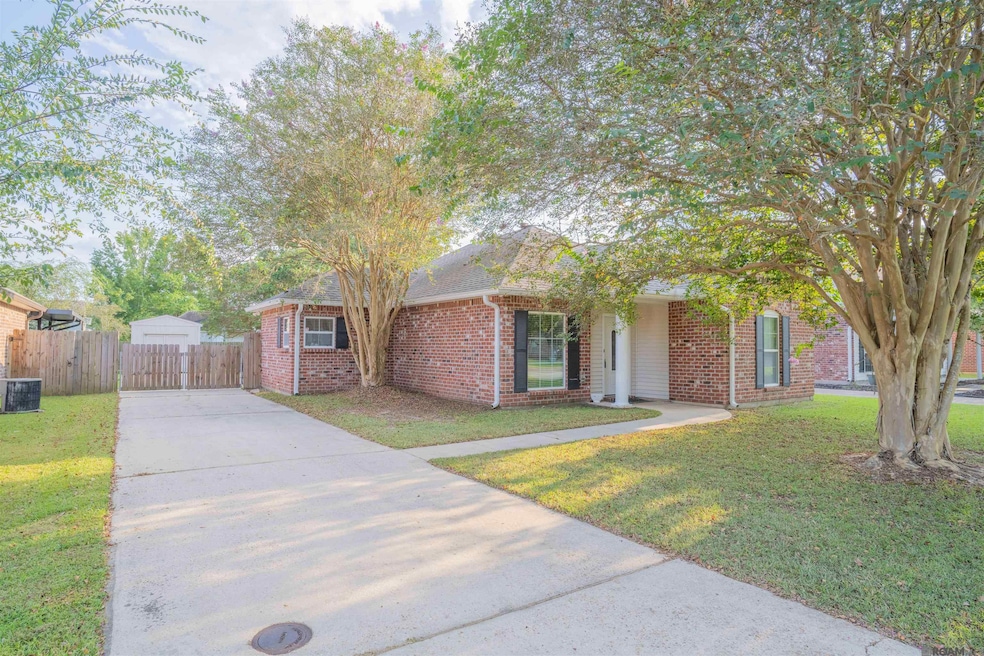
Beautifully maintained 3 bedroom, 2 bath home located on a quiet dead-end street in a desirable Gonzales neighborhood. This home offers great curb appeal with mature trees and a welcoming entry. Inside, you’ll find a functional floor plan with spacious living areas and plenty of natural light. The exterior features a fully fenced backyard, covered parking, and a storage shed, providing both privacy and convenience. Situated in a peaceful setting yet close to schools, shopping, and dining, this property combines comfort and practicality in an excellent location.
Last Agent to Sell the Property
Kaizen Home Sales and Services, LLC License #0995699279 Listed on: 09/15/2025
We collect this data history from publicly available records. To have your information removed, we recommend requesting removal directly through your county’s website.
| Date | Event | Price | List to Sale | Price per Sq Ft |
|---|---|---|---|---|
| 10/21/2025 10/21/25 | Sold | -- | -- | -- |
| 09/19/2025 09/19/25 | Pending | -- | -- | -- |
| 09/15/2025 09/15/25 | For Sale | $235,000 | -- | $176 / Sq Ft |
We collect this data history from publicly available records. To have your information removed, we recommend requesting removal directly through your county’s website.
| Year | Tax Paid | Tax Assessment Tax Assessment Total Assessment is a certain percentage of the fair market value that is determined by local assessors to be the total taxable value of land and additions on the property. | Land | Improvement |
|---|---|---|---|---|
| 2025 | $832 | $15,810 | $2,200 | $13,610 |
| 2024 | $847 | $15,810 | $2,200 | $13,610 |
| 2023 | $1,462 | $14,310 | $2,200 | $12,110 |
| 2022 | $1,462 | $14,310 | $2,200 | $12,110 |
| 2021 | $1,462 | $14,310 | $2,200 | $12,110 |
| 2020 | $1,470 | $14,310 | $2,200 | $12,110 |
| 2019 | $1,377 | $13,330 | $2,200 | $11,130 |
| 2018 | $1,361 | $11,130 | $0 | $11,130 |
| 2017 | $1,361 | $11,130 | $0 | $11,130 |
| 2015 | $1,093 | $9,250 | $0 | $9,250 |
| 2014 | $1,092 | $10,650 | $1,400 | $9,250 |
Seller's Agent in 2025
Hayden Bell
Kaizen Home Sales and Services, LLC
(225) 270-3708
2 in this area
63 Total Sales
Buyer's Agent in 2025
Russ Vegas
Blue Heron Realty
(985) 677-0036
7 in this area
163 Total Sales
Source: Greater Baton Rouge Association of REALTORS®
MLS Number: 2025017203
APN: 20005-269
Disclaimer: Certain information contained herein is derived from information provided by parties other than Homes.com. All information provided is deemed reliable, but is not guaranteed to be accurate and should be independently verified.
IDX information is provided exclusively for personal, non-commercial use, and may not be used for any purpose other than to identify prospective properties consumers may be interested in purchasing. Information is deemed reliable but not guaranteed.
Ask me questions while you tour the home.