
Jackson Verville
Compass
(571) 946-7885
126 Total Sales
1 in Waldorf
$569,900 Price
Estimated Value: $456,000 - $465,153
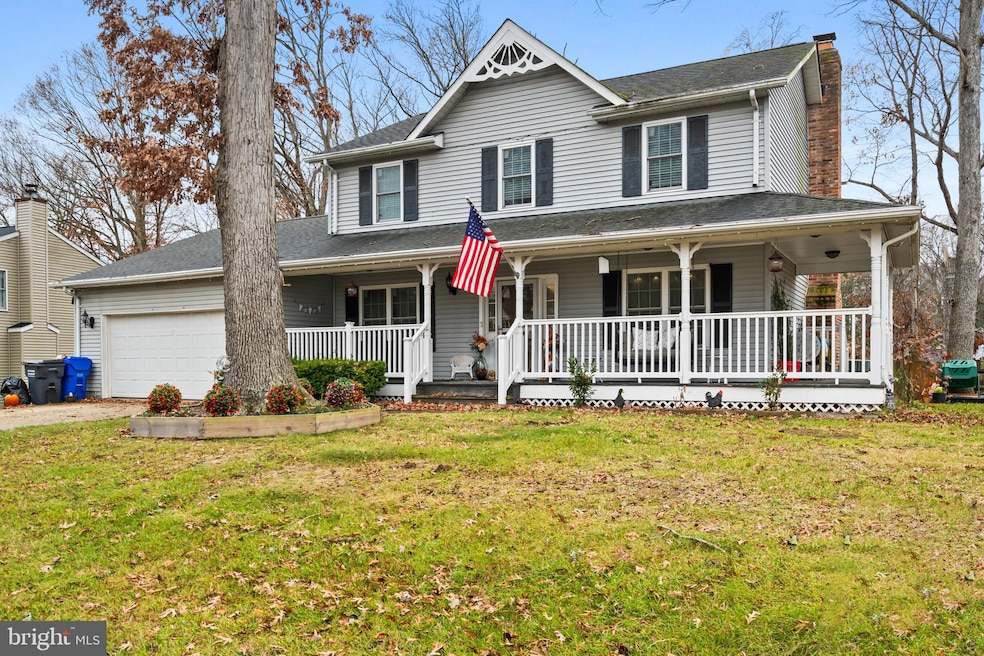
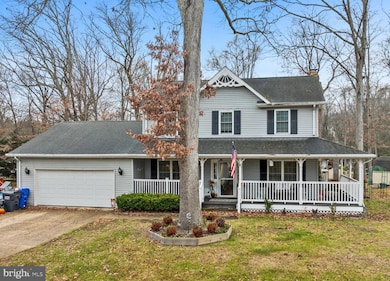
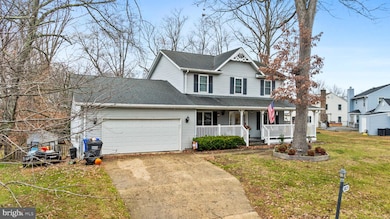
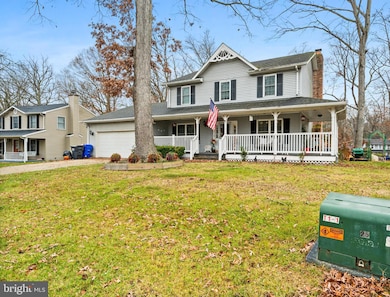
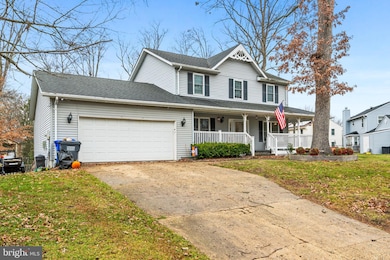
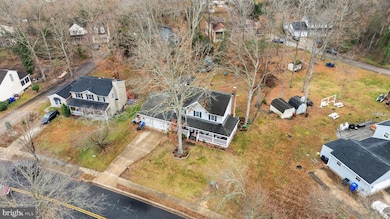
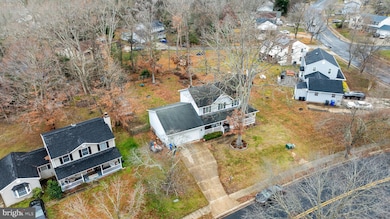
Welcome home to this beautifully updated property located in the Sentry Woods community of Waldorf. Set on a spacious 0.41-acre lot, this home blends modern upgrades, exceptional outdoor living, and an inviting open floor plan perfect for today’s lifestyle. From the moment you arrive, you’ll love the large semi-wrapped front porch—a rare and charming feature that adds curb appeal and the perfect spot for morning coffee or relaxing evenings. Inside, enjoy LVP flooring throughout, abundant natural light, and a warm living area anchored by a brick wood-burning fireplace. The updated kitchen features newer stainless-steel appliances, ample cabinetry, and a smooth flow into the dining and living spaces—ideal for entertaining. A main level room that can be used as an additional bedroom or an office. The home offers generously sized bedrooms, including a spacious primary suite with a huge, updated spa-like bathroom. Additional upgrades include new windows installed in 2021 and a new split HVAC system, ensuring energy efficiency and year-round comfort. Step outside to a backyard built for gatherings and fun. The expansive, fully fenced yard includes a nice-size deck with a gazebo, a cozy fire pit, and a finished shed that serves as an additional entertainment space, studio, or hobby room. A 6-car driveway plus a 2-car garage provide exceptional parking and storage. Located in a quiet, well-kept HOA community just minutes from shopping, dining, and commuter routes, this home offers modern living with unmatched outdoor enjoyment. Don’t miss your opportunity to make 3825 Primrose Drive your new home!
Last Agent to Sell the Property
(301) 609-9000 courtney.murphy@c21nm.com CENTURY 21 New Millennium Brokerage Phone: 3016099000 License #649835 Listed on: 12/04/2025
We collect this data history from publicly available records. To have your information removed, we recommend requesting removal directly through your county’s website.
Jackson Verville
Compass
(571) 946-7885
126 Total Sales
1 in Waldorf
$569,900 Price
Preda Mendez-Lopez
Realty One Group Performance, LLC
(757) 267-9786
47 Total Sales
8 in Waldorf
$400K - $625K Price Range
Karla Rhodes
Samson Properties
(667) 218-5566
21 Total Sales
2 in Waldorf
$410,000 Price Range
Sarah Swann
Baldus Real Estate, Inc.
(240) 607-5025
147 Total Sales
10 in Waldorf
$70K - $505K Price Range
Shawna Moore
Long & Foster Real Estate, Inc.
(571) 520-0832
100 Total Sales
1 in Waldorf
$560,000 Price
Lakeesha Washington
Long & Foster Real Estate, Inc.
(667) 225-5321
79 Total Sales
7 in Waldorf
$340K - $600K Price Range
We collect this data history from publicly available records. To have your information removed, we recommend requesting removal directly through your county’s website.
| Date | Buyer | Sale Price | Title Company |
|---|---|---|---|
| $455,000 | Capitol Title | ||
| $375,000 | Abode Settlement Group Llc | ||
| $284,900 | Home First Title Grp Llc | ||
| $250,000 | First American Title Ins Co | ||
| -- | -- | ||
| -- | -- | ||
| $159,900 | -- | ||
| $164,900 | -- |
We collect this data history from publicly available records. To have your information removed, we recommend requesting removal directly through your county’s website.
| Date | Status | Borrower | Loan Amount |
|---|---|---|---|
| Closed | $375,000 | ||
| Previous Owner | $272,611 | ||
| Previous Owner | $278,327 | ||
| Previous Owner | $279,739 | ||
| Previous Owner | $255,375 | ||
| Previous Owner | $177,550 | ||
| Previous Owner | $175,000 | ||
| Previous Owner | $154,700 |
We collect this data history from publicly available records. To have your information removed, we recommend requesting removal directly through your county’s website.
| Date | Event | Price | List to Sale | Price per Sq Ft | Prior Sale |
|---|---|---|---|---|---|
| 02/24/2026 02/24/26 | Sold | $455,000 | -2.2% | $246 / Sq Ft | |
| 12/04/2025 12/04/25 | For Sale | $465,000 | +24.0% | $252 / Sq Ft | |
| 10/22/2020 10/22/20 | Sold | $375,000 | 0.0% | $203 / Sq Ft | View Prior Sale |
| 09/14/2020 09/14/20 | Pending | -- | -- | -- | |
| 09/14/2020 09/14/20 | Price Changed | $375,000 | 0.0% | $203 / Sq Ft | |
| 09/14/2020 09/14/20 | Off Market | $375,000 | -- | -- | |
| 09/12/2020 09/12/20 | For Sale | $344,900 | +21.2% | $187 / Sq Ft | |
| 04/10/2017 04/10/17 | Sold | $284,500 | 0.0% | $154 / Sq Ft | View Prior Sale |
| 02/24/2017 02/24/17 | Pending | -- | -- | -- | |
| 01/30/2017 01/30/17 | For Sale | $284,500 | +13.8% | $154 / Sq Ft | |
| 06/19/2014 06/19/14 | Sold | $250,000 | -5.7% | $135 / Sq Ft | View Prior Sale |
| 04/24/2014 04/24/14 | Pending | -- | -- | -- | |
| 03/19/2014 03/19/14 | For Sale | $265,000 | -- | $143 / Sq Ft |
We collect this data history from publicly available records. To have your information removed, we recommend requesting removal directly through your county’s website.
| Year | Tax Paid | Tax Assessment Tax Assessment Total Assessment is a certain percentage of the fair market value that is determined by local assessors to be the total taxable value of land and additions on the property. | Land | Improvement |
|---|---|---|---|---|
| 2025 | $10,744 | $419,933 | ||
| 2024 | $4,668 | $398,000 | $126,500 | $271,500 |
| 2023 | $5,065 | $354,467 | $0 | $0 |
| 2022 | $4,045 | $310,933 | $0 | $0 |
| 2020 | $3,649 | $260,100 | $0 | $0 |
| 2019 | $6,967 | $252,800 | $0 | $0 |
| 2018 | $3,233 | $245,500 | $90,500 | $155,000 |
| 2017 | $3,147 | $236,933 | $0 | $0 |
| 2016 | -- | $228,367 | $0 | $0 |
| 2015 | $2,882 | $219,800 | $0 | $0 |
| 2014 | $2,882 | $219,800 | $0 | $0 |
Seller's Agent in 2026
LaShanda Pullam
Century 21 New Millennium
(301) 710-7395
47 Total Sales
T
Buyer's Agent in 2026
Tasheta Kingsbury
Gallery Collective
(301) 442-0180
31 Total Sales
T
Seller's Agent in 2020
Tracy Vasquez
Redfin Corp
Buyer's Agent in 2020
Nola Stewart
Keller Williams Preferred Properties
(240) 429-7273
6 Total Sales
R
Seller's Agent in 2017
Robert Harry
Century 21 New Millennium
J
Buyer's Agent in 2017
Jeremy Doan
Keller Williams Flagship
Source: Bright MLS
MLS Number: MDCH2049618
APN: 06-137776
Disclaimer: Certain information contained herein is derived from information provided by parties other than Homes.com. All information provided is deemed reliable, but is not guaranteed to be accurate and should be independently verified.
The data relating to real estate for sale on this website appears in part through the BRIGHT Internet Data Exchange program, a voluntary cooperative exchange of property listing data between licensed real estate brokerage firms, and is provided by BRIGHT through a licensing agreement.
Listing information is from various brokers who participate in the Bright MLS IDX program and not all listings may be visible on the site.
The property information being provided on or through the website is for the personal, non-commercial use of consumers and such information may not be used for any purpose other than to identify prospective properties consumers may be interested in purchasing.
Some properties which appear for sale on the website may no longer be available because they are for instance, under contract, sold or are no longer being offered for sale.
Property information displayed is deemed reliable but is not guaranteed.
Copyright 2026 Bright MLS, Inc.
Ask me questions while you tour the home.