NOT LISTED FOR SALE
3 Beds
2 Baths
1,833 Sq Ft
0.78 Acre Lot

Sale Details

Date Sold: August 7, 2019

Highlights

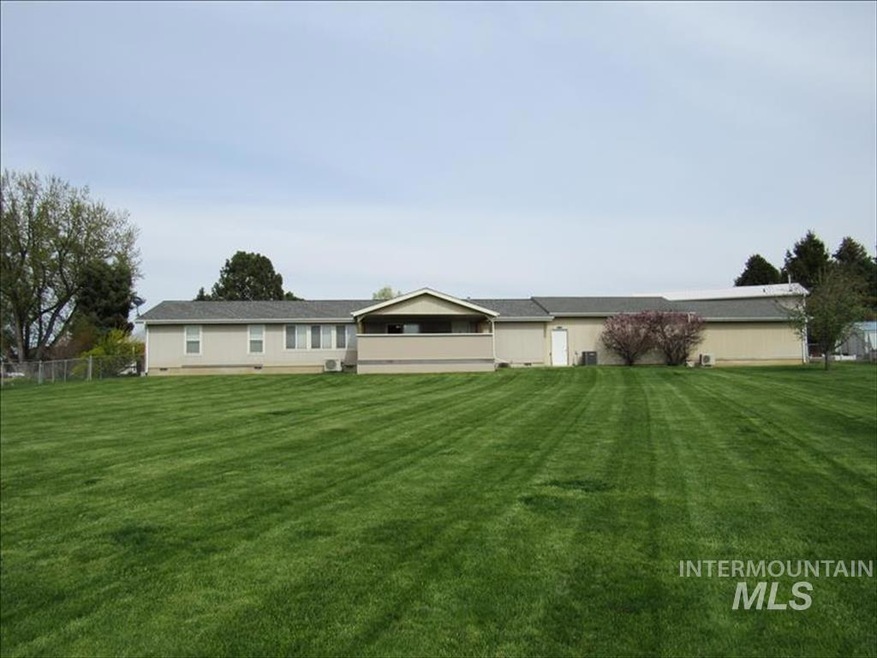
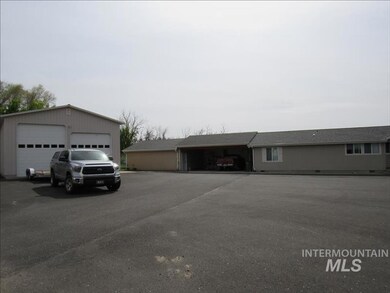
  • RV Access or Parking
  • Built-In Double Oven

  • 2 Car Attached Garage
  • Covered Patio or Porch

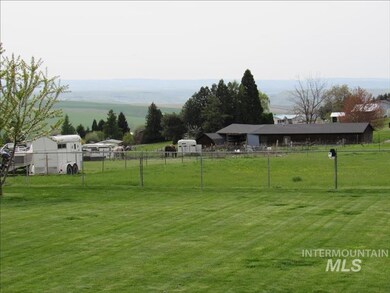
  • Separate Outdoor Workshop
  • Walk-In Closet

About This Home

As of August 2019

This home is located at 3826 16th St, Lewiston, ID 83501 since 05 August 2019. This property was built in 2008. 3826 16th St is a home located in Nez Perce County with nearby schools including Centennial Elementary School, Lewiston High School, and Wonder World Learning Center.

Last Agent to Sell the Property

Theresa Reynold

Assist 2 Sell Discovery Real Estate Listed on: 08/05/2019

Last Buyer's Agent

Ken Miller

Coldwell Banker Tomlinson Associates

Coldwell Banker Tomlinson Associates
Create a Home Valuation Report for This Property
The Home Valuation Report is an in-depth analysis detailing your home's value as well as a comparison with similar homes in the area

Property Details

Home Type

  • Manufactured Home With Land

Est. Annual Taxes

  • $3,104

Year Built

  • Built in 2008

Lot Details

  • 33,977 Sq Ft Lot
  • Lot Dimensions are 222x142.05
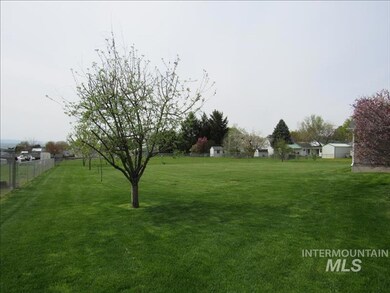
  • Property is Fully Fenced
  • Aluminum or Metal Fence
  • Sprinkler System

Home Design

  • Architectural Shingle Roof
  • Composition Roof
  • Wood Siding
  • Pre-Cast Concrete Construction

Interior Spaces

  • 1,833 Sq Ft Home
  • 1-Story Property
  • Carpet
  • Crawl Space
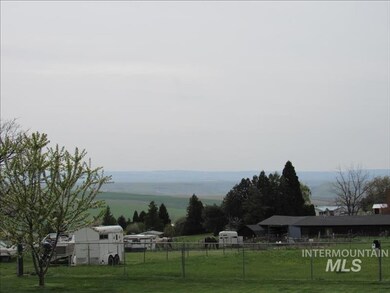
  • Property Views

Kitchen

  • Built-In Double Oven
  • Built-In Range
  • Microwave
  • Dishwasher
  • Disposal

Bedrooms and Bathrooms

  • 3 Main Level Bedrooms
  • En-Suite Primary Bedroom
  • Walk-In Closet
  • 2 Bathrooms

Laundry

  • Dryer
  • Washer

Parking

  • 2 Car Attached Garage
  • 2 Carport Spaces
  • Driveway
  • Open Parking
  • RV Access or Parking

Outdoor Features

  • Covered Patio or Porch
  • Separate Outdoor Workshop

Schools

  • Centennial Elementary School
  • Sacajawea Middle School
  • Lewiston High School

Farming

  • Workshop with Electric

Utilities

  • Ductless Heating Or Cooling System
  • Forced Air Heating and Cooling System
  • Heat Pump System
  • Gas Water Heater

Listing and Financial Details

  • Assessor Parcel Number RPL03890000040

Property Details

Home Type

Manufactured Home With Land

Est. Annual Taxes

$3,104

Year Built

Built in 2008

Lot Details

0.78 Acres

Listing Details

  • Year Built: 2008
  • Kitchen Level: Main
  • Property Sub Type: Manufactured On Land
  • Prop. Type: Residential
  • Lot Size Acres: 0.78
  • Lot Size: 222x142.05
  • Ownership: Fee Simple
  • Subdivision Name: 0 Not Applicable
  • Above Grade Finished Sq Ft: 1833
  • Carport Y N: Yes
  • Garage Yn: Yes
  • Unit Levels: One
  • Structure Type: Manufactured House
  • ResoPropertyType: Residential
  • Special Features: None

Interior Features

  • Heating: Forced Air, Heat Pump, Ductless
  • Room Bedroom2 Level: Main
  • Room Family Room Level: Main
  • Master Bedroom Master Bedroom Level: Main
  • Room Bedroom3 Level: Main
  • Appliances: Gas Water Heater, Dishwasher, Disposal, Double Oven, Microwave, Oven/Range Built-In, Refrigerator, Washer, Dryer
  • Total Bedrooms: 3
  • Fireplace: No
  • Flooring: Carpet
  • Interior Amenities: Bath-Master, Walk-In Closet(s)
  • Living Area: 1833
  • Main Level Bathrooms: 2
  • Main Level Bedrooms: 3
  • ResoLivingAreaSource: PublicRecords

Exterior Features

  • Roof: Composition, Architectural Style
  • Fencing: Full, Metal
  • Construction Type: Concrete, Wood Siding
  • Foundation Details: Crawl Space
  • Other Structures: Workshop, Shop with Electricity
  • Patio And Porch Features: Covered Patio/Deck

Garage/Parking

  • Attached Garage: Yes
  • Carport Spaces: 2
  • Covered Parking Spaces: 2
  • Open Parking: Yes
  • Parking Features: Attached, Carport, RV Access/Parking, Finished Driveway
  • Total Parking Spaces: 2

Utilities

  • Cooling: Central Air
  • Water Source: City Service
  • Cooling Y N: Yes
  • Heating Yn: Yes
  • Utilities: Sewer Connected

Schools

  • Elementary School: Centennial
  • Junior High Dist: Lewiston Independent School Dist
  • High School: Lewiston
  • Middle Or Junior School: Sacajawea

Lot Info

  • Lot Features: 1/2 - .99 AC, R.V. Parking, Views, Auto Sprinkler System, Full Sprinkler System, Irrigation Sprinkler System
  • Parcel Number: RPL03890000040
  • Current Use: Single Family
  • Land Lease: No
  • Lot Size Sq Ft: 33976.8
  • ResoLotSizeUnits: Acres

Tax Info

  • Tax Year: 2018
  • Tax Annual Amount: 3103.82

Multi Family

  • Above Grade Finished Area Units: Square Feet

Ownership History

We collect this data history from publicly available records. To have your information removed, we recommend requesting removal directly through your county’s website.

Date Name Owned For Owner Type

Purchase Details

Listed on
Aug 5, 2019
Closed on
Aug 7, 2019
Sold by
Bought by
Seller's Agent
Theresa Reynold
Assist 2 Sell Discovery Real Estate
Buyer's Agent
Ken Miller
Coldwell Banker Tomlinson Associates
List Price
$327,000

Home Financials for this Owner

Home Financials are based on the most recent Mortgage that was taken out on this home.
Original Mortgage
$330,270
Outstanding Balance
$283,084
Interest Rate
3.73%
Mortgage Type
VA

Purchase Details

Closed on
Oct 3, 2007
Sold by
Bought by

Home Financials for this Owner

Home Financials are based on the most recent Mortgage that was taken out on this home.
Original Mortgage
$50,000
Interest Rate
6.42%
Mortgage Type
New Conventional
Source: Public Records

Purchase History

We collect this data history from publicly available records. To have your information removed, we recommend requesting removal directly through your county’s website.

Date Buyer Sale Price Title Company
-- Land Title Of Nez Perce
-- --
Source: Public Records

Mortgage History

We collect this data history from publicly available records. To have your information removed, we recommend requesting removal directly through your county’s website.

Date Status Borrower Loan Amount
Open $330,270
Previous Owner $91,305
Previous Owner $172,000
Previous Owner $171,900
Previous Owner $193,242
Previous Owner $195,806
Previous Owner $50,000
Source: Public Records

Property History

We collect this data history from publicly available records. To have your information removed, we recommend requesting removal directly through your county’s website.

Date Event Price List to Sale Price per Sq Ft
08/07/2019 08/07/19 Sold -- -- --
08/05/2019 08/05/19 Pending -- -- --
08/05/2019 08/05/19 For Sale $327,000 -- $178 / Sq Ft
Source: Intermountain MLS

Tax History

We collect this data history from publicly available records. To have your information removed, we recommend requesting removal directly through your county’s website.

Year Tax Paid Tax Assessment Tax Assessment Total Assessment is a certain percentage of the fair market value that is determined by local assessors to be the total taxable value of land and additions on the property. Land Improvement
2025 $4,117 $436,475 $82,250 $354,225
2024 $43 $432,182 $77,000 $355,182
2023 $4,221 $444,618 $74,750 $369,868
2022 $5,700 $454,677 $66,000 $388,677
2021 $4,518 $347,114 $64,250 $282,864
2020 $4,270 $308,252 $53,500 $254,752
2019 $3,486 $255,146 $41,750 $213,396
2018 $3,104 $236,959 $39,350 $197,609
2017 $2,792 $0 $0 $0
2016 $2,792 $0 $0 $0
2015 $2,630 $0 $0 $0
2014 $2,813 $220,572 $35,750 $184,822
Source: Public Records

Agents Affiliated with this Home

  • Section Image
  • Section Image
See All Agents

Map

Source: Intermountain MLS

MLS Number: 98740257

Intermountain MLS
Your Personal Tour Guide

Ask me questions while you tour the home.