
Renee Praay
Five Star Real Estate
(231) 638-4941
135 Total Sales
1 in Holland Township
$205,000 Price


Estimated Value: $401,369
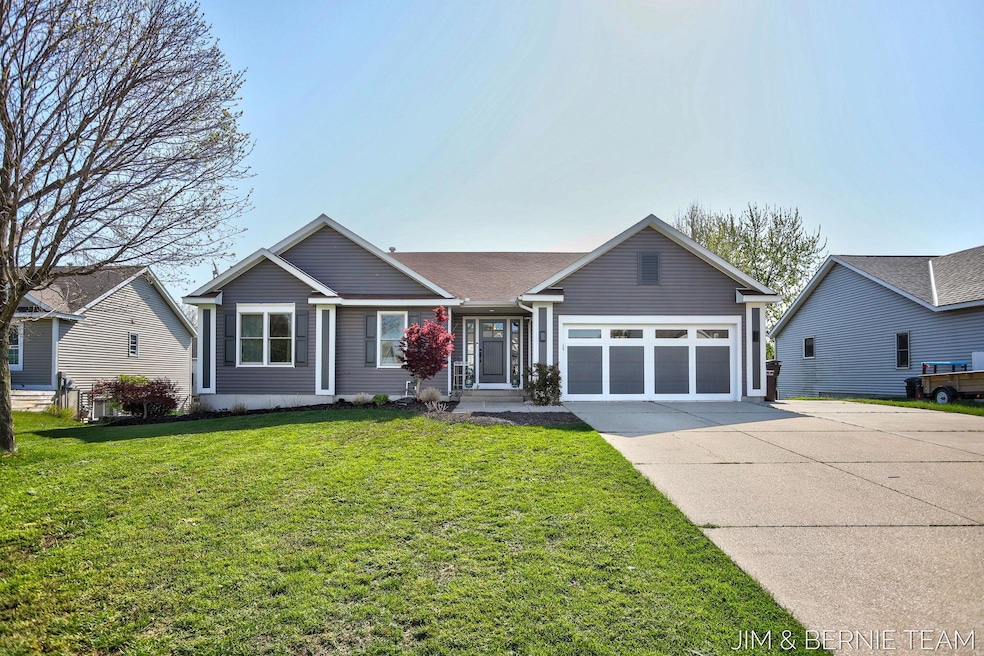
Fresh paint throughout this 5 bedroom 2 1/2 bath home in West Ottawa Schools! The main floor features an open plan living area with LVP flooring, Anderson Windows throughout the home, gas log fireplace, access to the large back deck, a generous pantry for the kitchen, and main floor laundry in the guest bath. The kitchen features granite countertops and matching stainless appliances, along with a stainless farmhouse sink. 2 bedrooms share a full bath to complete the main floor. Downstairs, a large family room with ceramic tile flooring, and 3 additional bedrooms, share a full bath with a huge walk-in shower. The 2 stall attached garage, and shed out back provide tons of storage, and underground sprinklers will help keep the lawn looking top-notch!
Last Agent to Sell the Property
Coldwell Banker Woodland Schmidt Listed on: 06/28/2024
Last Buyer's Agent
LaVerne Corey
Independence Realty (Wyoming) - I
We collect this data history from publicly available records. To have your information removed, we recommend requesting removal directly through your county’s website.
Renee Praay
Five Star Real Estate
(231) 638-4941
135 Total Sales
1 in Holland Township
$205,000 Price
Ruthanne Michelz
Five Star Real Estate
(231) 244-6202
19 Total Sales
1 in Holland Township
$320,000 Price
Tanya Powell-May
Keller Williams GR North
(616) 202-5928
308 Total Sales
2 in Holland Township
$710K - $830K Price Range
Jason Griffin
Keller Williams GR North
(616) 816-4406
101 Total Sales
2 in Holland Township
$710K - $830K Price Range
Missy Alkema
M2 Real Estate Collective
(269) 443-1731
43 Total Sales
1 in Holland Township
$350,000 Price
Charles Teunis
Bellabay Realty LLC
(616) 816-4549
177 Total Sales
1 in Holland Township
$359,900 Price
We collect this data history from publicly available records. To have your information removed, we recommend requesting removal directly through your county’s website.
| Date | Buyer | Sale Price | Title Company |
|---|---|---|---|
| $370,000 | Chicago Title | ||
| $195,952 | None Available | ||
| $164,900 | -- |
We collect this data history from publicly available records. To have your information removed, we recommend requesting removal directly through your county’s website.
| Date | Status | Borrower | Loan Amount |
|---|---|---|---|
| Open | $351,500 | ||
| Previous Owner | $185,600 | ||
| Previous Owner | $99,832 | ||
| Previous Owner | $182,400 | ||
| Previous Owner | $162,000 | ||
| Previous Owner | $153,600 | ||
| Previous Owner | $150,184 |
We collect this data history from publicly available records. To have your information removed, we recommend requesting removal directly through your county’s website.
| Date | Event | Price | List to Sale | Price per Sq Ft |
|---|---|---|---|---|
| 07/18/2024 07/18/24 | Sold | $370,000 | -1.3% | $161 / Sq Ft |
| 07/03/2024 07/03/24 | Pending | -- | -- | -- |
| 06/28/2024 06/28/24 | For Sale | $374,900 | 0.0% | $163 / Sq Ft |
| 06/10/2024 06/10/24 | Off Market | $374,900 | -- | -- |
| 05/28/2024 05/28/24 | Pending | -- | -- | -- |
| 05/21/2024 05/21/24 | Price Changed | $374,900 | -2.6% | $163 / Sq Ft |
| 05/13/2024 05/13/24 | Price Changed | $384,900 | -1.3% | $167 / Sq Ft |
| 05/06/2024 05/06/24 | For Sale | $389,900 | -- | $169 / Sq Ft |
We collect this data history from publicly available records. To have your information removed, we recommend requesting removal directly through your county’s website.
| Year | Tax Paid | Tax Assessment Tax Assessment Total Assessment is a certain percentage of the fair market value that is determined by local assessors to be the total taxable value of land and additions on the property. | Land | Improvement |
|---|---|---|---|---|
| 2026 | $4,955 | $159,500 | $0 | $0 |
| 2025 | $3,755 | $155,800 | $0 | $0 |
| 2024 | $18 | $148,200 | $0 | $0 |
| 2023 | $1,738 | $127,500 | $0 | $0 |
| 2022 | $2,231 | $114,200 | $0 | $0 |
| 2021 | $2,168 | $106,600 | $0 | $0 |
| 2020 | $2,094 | $97,600 | $0 | $0 |
| 2019 | $2,060 | $66,800 | $0 | $0 |
| 2018 | $1,911 | $80,300 | $13,500 | $66,800 |
| 2017 | $1,882 | $75,200 | $0 | $0 |
| 2016 | $1,872 | $71,000 | $0 | $0 |
| 2015 | $1,792 | $67,600 | $0 | $0 |
| 2014 | $1,792 | $60,900 | $0 | $0 |
Seller's Agent in 2024
Jim and Bernie Team
Coldwell Banker Woodland Schmidt
(616) 355-3650
145 Total Sales
Seller Co-Listing Agent in 2024
Jim Wiersma
Coldwell Banker Woodland Schmidt
(616) 396-5221
179 Total Sales
L
Buyer's Agent in 2024
LaVerne Corey
Independence Realty (Wyoming) - I
Source: MichRIC
MLS Number: 24022114

APN: 70-16-07-121-008
Disclaimer: Certain information contained herein is derived from information provided by parties other than Homes.com. All information provided is deemed reliable, but is not guaranteed to be accurate and should be independently verified.
Information is deemed reliable but not guaranteed.
Copyright 2026 MichRIC, LLC. All rights reserved.
Ask me questions while you tour the home.