
Landlord's Agent in 2025
Mitch Barnett
Barnett & Hill
(325) 669-8963
41 Total Sales
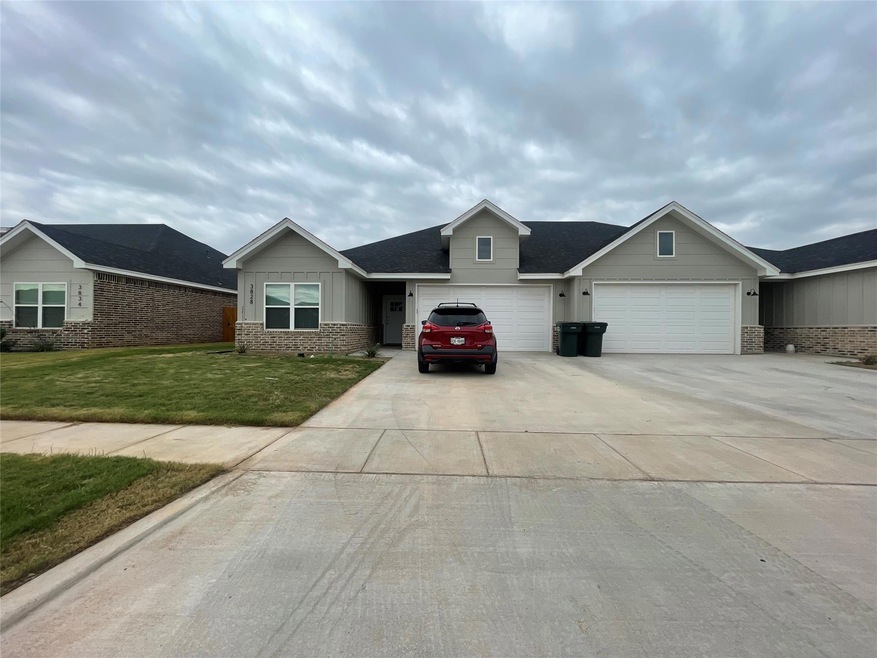
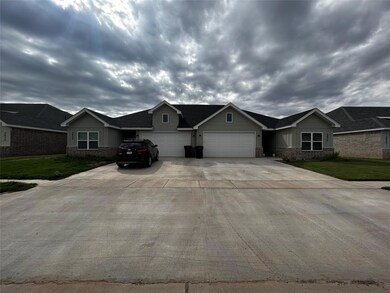
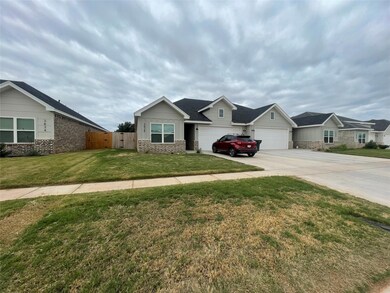
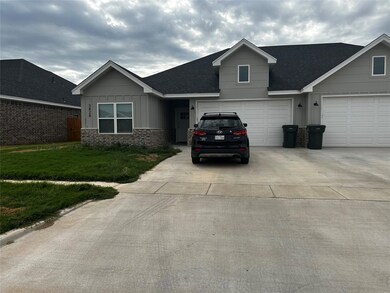
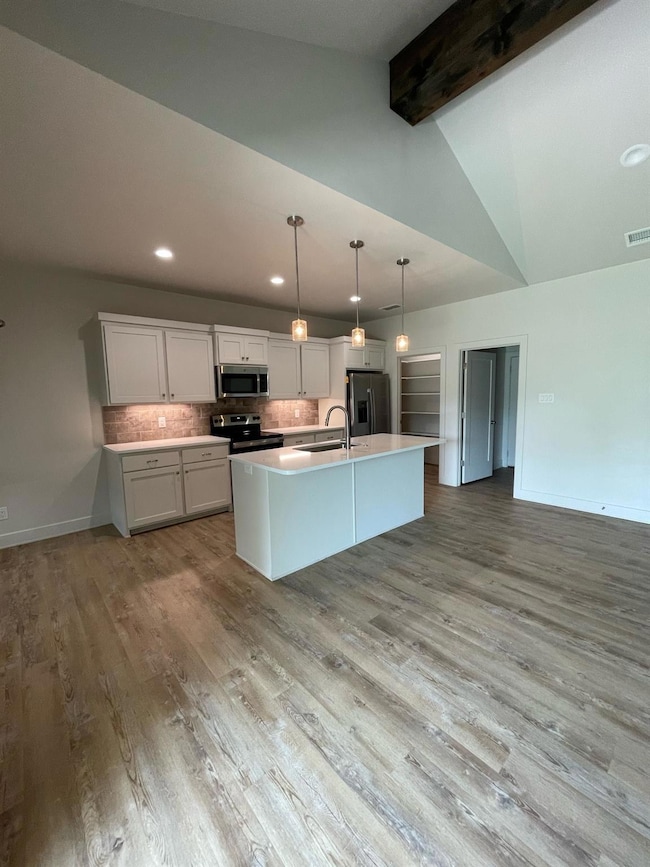
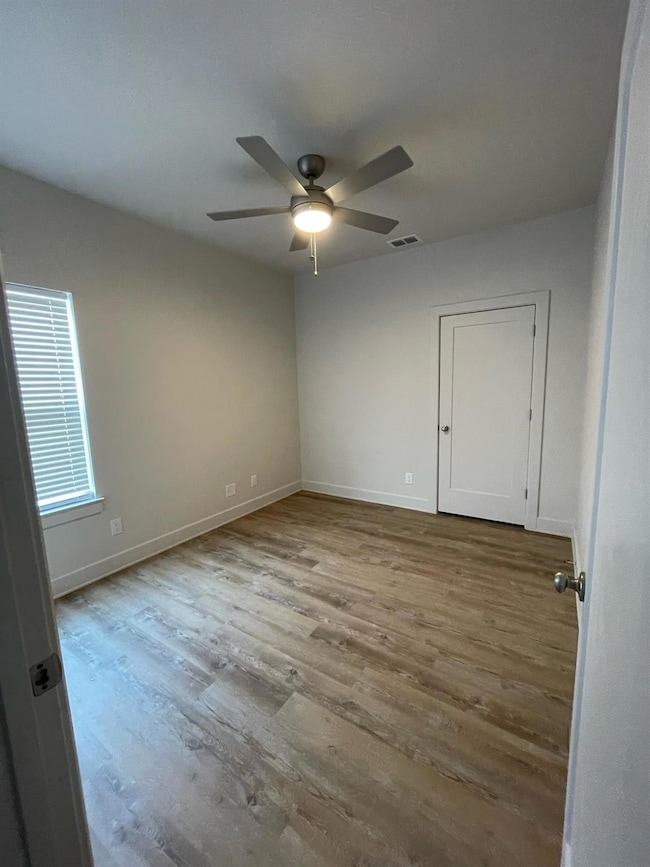
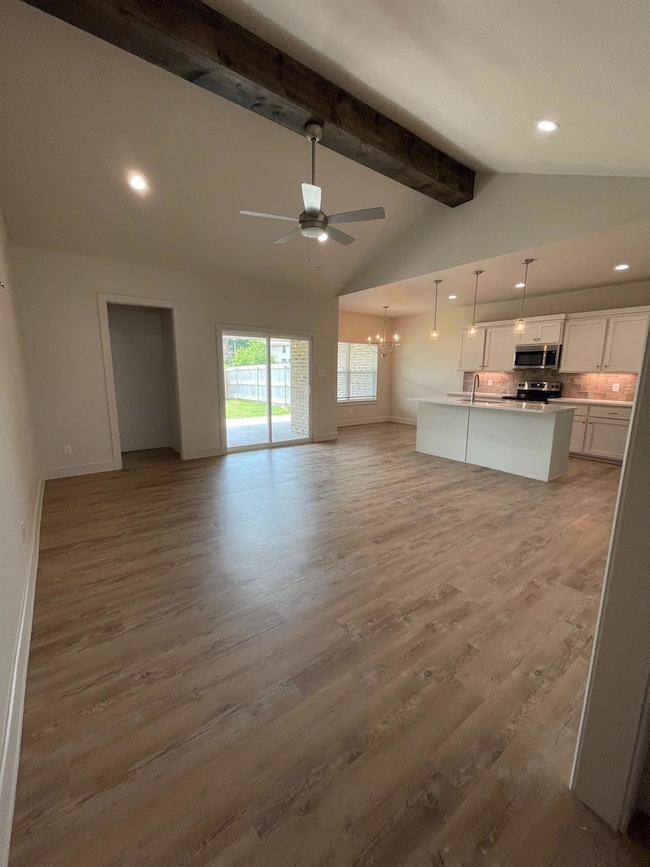
Newly built three-bedroom two-bathroom home located on the southside of Abilene. This home is conveniently located right off of Rebecca LN and Southwest DR giving you quick access to all that Abilene has to offer near Dyess Airforce Base. Your full kitchen will come with a refrigerator, dishwasher, range, and oven. This home also comes complete with a garage and privacy fence.
Last Agent to Rent the Property
Barnett & Hill Brokerage Phone: 325-677-3500 License #0574772 Listed on: 10/23/2024
Last Renter's Agent
Barnett & Hill Brokerage Phone: 325-677-3500 License #0574772 Listed on: 10/23/2024
We collect this data history from publicly available records. To have your information removed, we recommend requesting removal directly through your county’s website.
We collect this data history from publicly available records. To have your information removed, we recommend requesting removal directly through your county’s website.
| Date | Buyer | Sale Price | Title Company |
|---|---|---|---|
| -- | Big Country Title | ||
| -- | Big Country Title |
We collect this data history from publicly available records. To have your information removed, we recommend requesting removal directly through your county’s website.
| Date | Status | Borrower | Loan Amount |
|---|---|---|---|
| Open | $292,000 | ||
| Previous Owner | $310,250 |
We collect this data history from publicly available records. To have your information removed, we recommend requesting removal directly through your county’s website.
| Date | Event | Price | List to Sale | Price per Sq Ft |
|---|---|---|---|---|
| 01/15/2025 01/15/25 | Rented | $1,795 | 0.0% | -- |
| 10/23/2024 10/23/24 | For Rent | $1,795 | -5.5% | -- |
| 10/06/2023 10/06/23 | Rented | $1,900 | 0.0% | -- |
| 09/20/2023 09/20/23 | For Rent | $1,900 | -- | -- |
We collect this data history from publicly available records. To have your information removed, we recommend requesting removal directly through your county’s website.
| Year | Tax Paid | Tax Assessment Tax Assessment Total Assessment is a certain percentage of the fair market value that is determined by local assessors to be the total taxable value of land and additions on the property. | Land | Improvement |
|---|---|---|---|---|
| 2025 | $8,366 | $368,858 | $35,000 | $333,858 |
| 2023 | $8,366 | $384,056 | $30,000 | $354,056 |
| 2022 | $762 | $30,000 | $30,000 | $0 |
| 2021 | $809 | $30,000 | $30,000 | $0 |
| 2020 | $823 | $30,000 | $30,000 | $0 |
Landlord's Agent in 2025
Mitch Barnett
Barnett & Hill
(325) 669-8963
41 Total Sales
Source: North Texas Real Estate Information Systems (NTREIS)
MLS Number: 20761293
Disclaimer: Certain information contained herein is derived from information provided by parties other than Homes.com. All information provided is deemed reliable, but is not guaranteed to be accurate and should be independently verified.
Listing information provided in part by the North Texas Real Estate Information Systems, Inc, for personal, non-commercial use by viewers of this site and may not be reproduced or redistributed. All information is deemed reliable but not guaranteed. Copyright © NTREIS 2026. All rights reserved
Ask me questions while you tour the home.