
Bill LeJeune
Pfeifer Realty Group LLC
(443) 775-2654
49 Total Sales
1 in Rural Estates
$1,000,000 Price


Estimated Value: $370,000 - $476,000
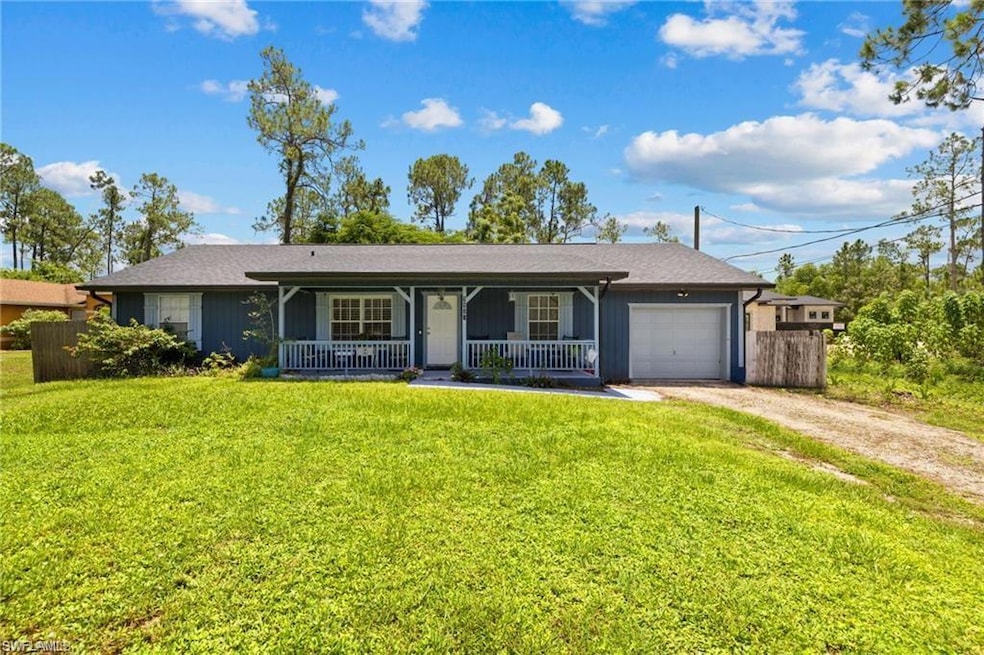
Major price improvement on this must see! Beautifully maintained and updated 4 bedroom, 2 bath home set back on 1.17 acres. Ranch style home has hardwood floors throughout ,new roof and rain gutters in 2023, newly remodeled bathrooms 2024 (new pictures coming soon), beautiful custom kitchen with breakfast nook, whole house reverse osmosis system, fenced in back yard. Relax drinking your morning coffee on the front porch or enjoy an evening BBQ on the back patio and when you want to go out you are just minutes from Naples newest shopping and dining plazas. Would also be a great investment property with no HOA!
We collect this data history from publicly available records. To have your information removed, we recommend requesting removal directly through your county’s website.
Bill LeJeune
Pfeifer Realty Group LLC
(443) 775-2654
49 Total Sales
1 in Rural Estates
$1,000,000 Price
Kelli Moore
Realty One Group MVP
(850) 812-5475
23 Total Sales
26 in Rural Estates
$85K - $1.4M Price Range
Leonor Enguita
Coldwell Banker Realty
(239) 236-9958
91 Total Sales
12 in Rural Estates
$650K - $830K Price Range
Renee Poppie
Realty World J. PAVICH R.E.
(331) 263-1781
101 Total Sales
7 in Rural Estates
$730K - $1.7M Price Range
P.J. Martin
Compass Florida LLC
(561) 375-5589
21 Total Sales
1 in Rural Estates
$445,000 Price
Michael Downer
Downing Frye Realty Inc.
(848) 305-1716
35 Total Sales
8 in Rural Estates
$450K - $950K Price Range
We collect this data history from publicly available records. To have your information removed, we recommend requesting removal directly through your county’s website.
| Date | Buyer | Sale Price | Title Company |
|---|---|---|---|
| $404,000 | Ross Title | ||
| Starr Diana M | $135,000 | Collier Title Insurance Agen | |
| Ckc Property Holdings Llc | $63,500 | Champion Title & Trust Corp | |
| Us Bank Na | -- | None Available | |
| Reves Carol | $7,000 | -- |
We collect this data history from publicly available records. To have your information removed, we recommend requesting removal directly through your county’s website.
| Date | Status | Borrower | Loan Amount |
|---|---|---|---|
| Closed | $14,140 | ||
| Open | Infante Anddy De La Cruz | $396,682 | |
| Previous Owner | Starr Diana M | $135,000 | |
| Previous Owner | Starr Diana M | $12,000 | |
| Previous Owner | Starr Diana M | $108,000 | |
| Previous Owner | Best Douglas | $195,000 | |
| Previous Owner | Best Douglas | $162,700 | |
| Previous Owner | Reves Carol | $108,750 |
We collect this data history from publicly available records. To have your information removed, we recommend requesting removal directly through your county’s website.
| Date | Event | Price | List to Sale | Price per Sq Ft |
|---|---|---|---|---|
| 01/29/2025 01/29/25 | Sold | $404,000 | +2.3% | $280 / Sq Ft |
| 12/02/2024 12/02/24 | Pending | -- | -- | -- |
| 10/31/2024 10/31/24 | Price Changed | $395,000 | -6.0% | $273 / Sq Ft |
| 09/04/2024 09/04/24 | For Sale | $420,000 | -- | $291 / Sq Ft |
We collect this data history from publicly available records. To have your information removed, we recommend requesting removal directly through your county’s website.
| Year | Tax Paid | Tax Assessment Tax Assessment Total Assessment is a certain percentage of the fair market value that is determined by local assessors to be the total taxable value of land and additions on the property. | Land | Improvement |
|---|---|---|---|---|
| 2026 | $1,215 | $206,274 | $46,055 | $160,219 |
| 2025 | $1,215 | $154,768 | ||
| 2024 | $1,086 | $150,406 | ||
| 2023 | $1,086 | $146,025 | $0 | $0 |
| 2022 | $1,343 | $141,772 | $0 | $0 |
| 2021 | $1,344 | $137,643 | $0 | $0 |
| 2020 | $1,091 | $135,743 | $0 | $0 |
| 2019 | $1,281 | $132,691 | $0 | $0 |
| 2018 | $1,246 | $130,217 | $0 | $0 |
| 2017 | $1,218 | $127,539 | $0 | $0 |
| 2016 | $1,177 | $124,916 | $0 | $0 |
| 2015 | $1,184 | $124,048 | $0 | $0 |
| 2014 | $1,415 | $104,437 | $0 | $0 |
Seller's Agent in 2025
Evelia Thornton
Downing Frye Realty Inc.
(239) 246-4590
2 in this area
5 Total Sales
LG
Buyer's Agent in 2025
Luisa Gainza
MGR Realty Services, Inc.
(239) 333-9992
1 in this area
37 Total Sales
JK
Seller's Agent in 2013
Jeanette Kuszlyk
Ruby Realty & Referral Co Inc
TD
Buyer's Agent in 2013
Terri Davis
Premiere Plus Realty Company
Source: Naples Area Board of REALTORS®
MLS Number: 224072435
APN: 40868080002
Disclaimer: Certain information contained herein is derived from information provided by parties other than Homes.com. All information provided is deemed reliable, but is not guaranteed to be accurate and should be independently verified.
The source of this real property information is the copyrighted and proprietary database compilation of the M.L.S. of Naples, Inc. Copyright 2026 M.L.S. of Naples, Inc. All rights reserved. The accuracy of this information is not warranted or guaranteed. This information should be independently verified if any person intends to engage in a transaction in reliance upon it.
Ask me questions while you tour the home.