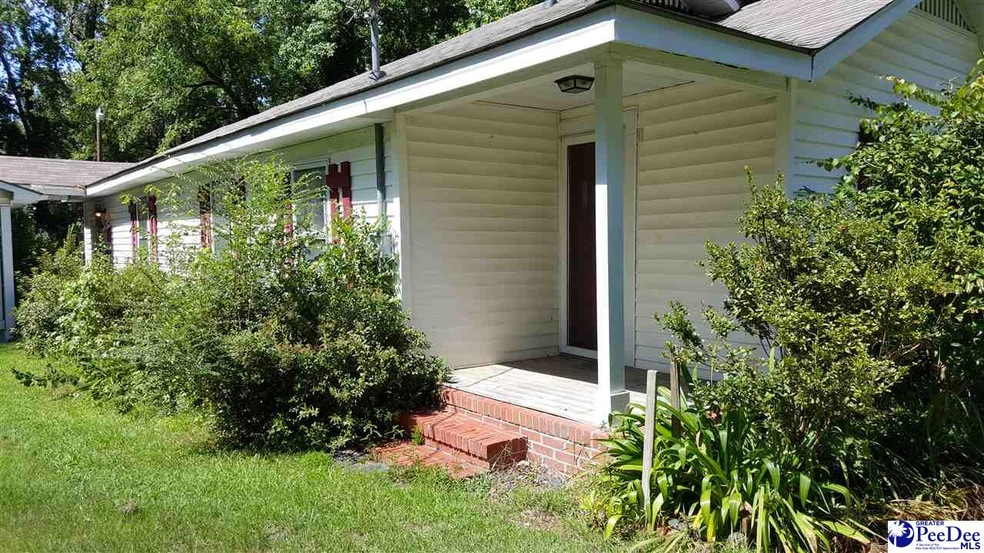
NOT LISTED FOR SALE

3830 Highway 41 S Fork, SC 29543

3 Beds
2 Baths
1,400 Sq Ft
0.4 Acre Lot

Sale Details

Date Sold: October 13, 2016

Last sale price $27,000 $19 Per Sq Ft

40 Days on Market

Highlights

  • Deck
  • Main Floor Primary Bedroom
  • Porch
  • Wood Flooring
  • Fireplace
  • Living Room

About This Home

As of October 2016

This home is located at 3830 Highway 41 S, Fork, SC 29543 since 24 August 2016. This property was built in 1963. 3830 Highway 41 S is a home located in Dillon County with nearby schools including Lake View Elementary School and Lake View High School.

Last Agent to Sell the Property

Leslie Drew

Carolina Realty And Associates License #8702 Listed on: 08/24/2016

Home Details

Home Type

  • Single Family

Est. Annual Taxes

  • $125

Year Built

  • Built in 1963

Lot Details

  • 17,424 Sq Ft Lot

Home Design

  • Vinyl Siding
  • Composition Shingle

Interior Spaces

  • Fireplace
  • Living Room
  • Dining Room
  • Crawl Space
  • Range

Flooring

  • Wood
  • Carpet

Bedrooms and Bathrooms

  • 3 Bedrooms
  • Primary Bedroom on Main
  • 2 Full Bathrooms

Parking

  • 1 Car Garage
  • Carport

Outdoor Features

  • Deck
  • Porch

Schools

  • Lake View Elementary And Middle School
  • Lake View High School

Utilities

  • Central Air
  • Heat Pump System
  • Septic System

Community Details

  • County Subdivision

Listing and Financial Details

  • Assessor Parcel Number 136-16-00-030

Home Details

Home Type

Single Family

Est. Annual Taxes

$125

Year Built

Built in 1963

Lot Details

0.4 Acres

Listing Details

  • Age: Existing
  • Class: RESIDENTIAL
  • Construction: Vinyl Siding
  • Lvt Date: 08/29/2016
  • Type: Single Family
  • Year Built: 1963
  • Agent Only_ L A1 User Code: 08123
  • Second Address Number: 3830
  • Geo Longitude: -79.2744362354279
  • OFFICELIST_STATE: SC
  • FILLSUBDIVISION: COUNTY
  • Special Features: None
  • Property Sub Type: Detached

Interior Features

  • Price Per Sq Ft: 19.29
  • Master Bedroom: On Level: 1
  • Appliances: Range, Refrigerator
  • Bathroom 1: On Level: 1
  • Bathroom 2: On Level: 1
  • Bedroom 2: On Level: 1
  • Bedroom 3: On Level: 1
  • Dining Room: On Level: 1
  • Estimated Sq Ft: 1400
  • Fireplaces: 1 Fireplace
  • Floors: Carpet, Wood
  • Kitchen: On Level: 1
  • Living Room: On Level: 1
  • Number Of Bedrooms: 3
  • Full Bathrooms: 2

Exterior Features

  • Exterior Features: Deck, Porch
  • Foundation: Crawl Space
  • Roof: Composite Shingle

Garage/Parking

  • Garage: Carport
  • Garage Capacity: 1

Utilities

  • Cooling System: Central Air
  • Heating System: Heat Pump(s)
  • Sewer: Septic Sewer
  • Water: Public Water

Schools

  • Elementary School: LAKE VIEW
  • High School: LAKE VIEW
  • Middle School: LAKE VIEW

Lot Info

  • Number Of Acres: 0.4
  • Geo Subdivision: SC

Tax Info

  • Taxes: 125.00
  • Tax Map: 136-16-00-030
Create a Home Valuation Report for This Property
The Home Valuation Report is an in-depth analysis detailing your home's value as well as a comparison with similar homes in the area

Property History

We collect this data history from publicly available records. To have your information removed, we recommend requesting removal directly through your county’s website.

Date Event Price List to Sale Price per Sq Ft
10/13/2016 10/13/16 Sold $27,000 -22.9% $19 / Sq Ft
10/03/2016 10/03/16 Pending -- -- --
08/24/2016 08/24/16 For Sale $35,000 -- $25 / Sq Ft
Source: Pee Dee REALTOR® Association

Agents Affiliated with this Home

  • Section Image
See All Agents

Map

Source: Pee Dee REALTOR® Association

MLS Number: 129688

Pee Dee REALTOR® Association
Your Personal Tour Guide

Ask me questions while you tour the home.