
Laura Lerman
EXP Realty, LLC.
(877) 851-2810
85 Total Sales
2 in Peachtree Corners
$347,000 Price Range
Estimated Value: $723,000 - $767,405
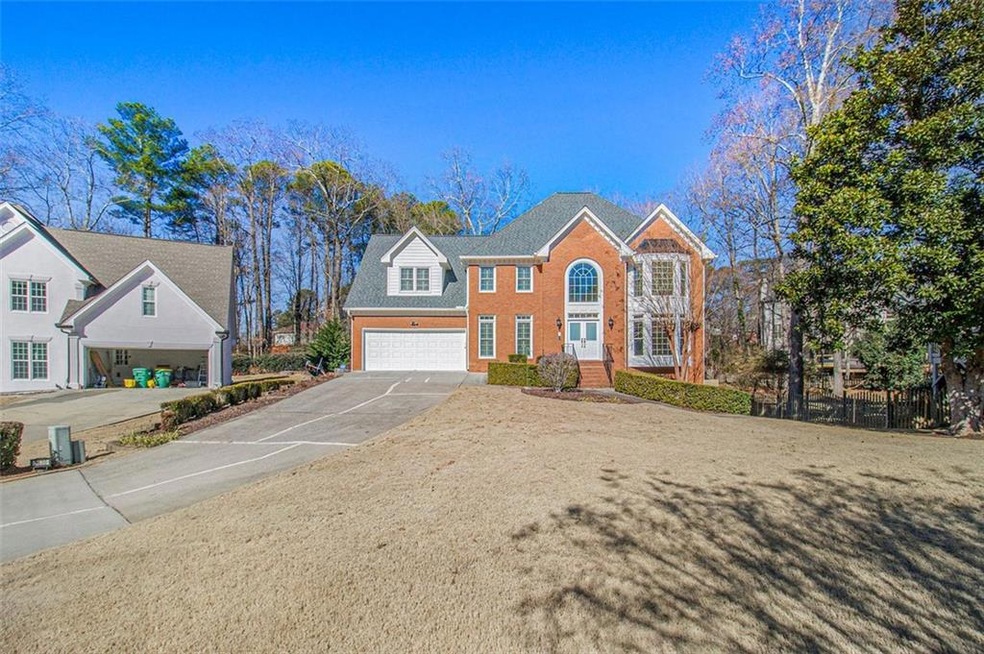
Charming Brick Home in Desirable Peachtree Corners. Located on a peaceful cul-de-sac in sought-after Peachtree Corners, this stunning 4-sided brick home is just a short drive from The Forum and Town Center, where you’ll enjoy a variety of upscale shopping, dining, and entertainment options, along with vibrant community spaces.
A stunning new front door opens to soaring high ceilings and a grand double foyer, creating a great first impression. Home features separate dining room, family room and living room. The chef’s kitchen is thoughtfully designed with stone countertops, ample workspace, a top-of-the-line refrigerator, and a newer dishwasher—perfect for culinary enthusiasts.
The recent renovated master suite offers a spa-like bath with quartz countertops, a double vanity, and an oversized walk-in shower. Skylights throughout the home provide abundant natural light, enhancing the bright and airy feel. Newly installed systems include a water heater, roof, gutter guards, and a brand-new deck overlooking a fenced and landscaped backyard.
The basement features a separate exterior entrance with a finished area that includes a bedroom and full bath—ideal for guests or a private suite. There’s also an unfinished space ready for customization or additional storage.
The beautifully landscaped backyard boasts a spacious deck and sunroom, perfect for entertaining or relaxing in style. This home also includes an oversized two-car garage. Down the street from the YMCA, Lifetime Fitness, Holcomb Bridge Park, Simpsonwood Park Newton Dog Park,.
Optional HOA, with the opportunity to join a swim/tennis community. The property includes a transferable Termite Bond and is under home warranty for added peace of mind. Well maintained and ready to welcome you home, this gem in the heart of Peachtree Corners is not to be missed.
Last Agent to Sell the Property
Keller Williams Realty Metro Atlanta License #401920 Listed on: 01/23/2025
We collect this data history from publicly available records. To have your information removed, we recommend requesting removal directly through your county’s website.
Laura Lerman
EXP Realty, LLC.
(877) 851-2810
85 Total Sales
2 in Peachtree Corners
$347,000 Price Range
Lee Williams
Ostenson Real Estate Group, LLC.
(833) 569-4093
19 Total Sales
4 in Peachtree Corners
$555K - $820K Price Range
Thomas House
Atlanta Fine Homes Sotheby's International
(866) 528-1729
37 Total Sales
2 in Peachtree Corners
$495,000 Price Range
Alex Wilkinson
Coldwell Banker Realty
(470) 577-9457
64 Total Sales
3 in Peachtree Corners
$215K - $353K Price Range
Ginger Pressley
Ansley Real Estate
(877) 791-5067
75 Total Sales
1 in Peachtree Corners
$489,000 Price
Niyi Adewole
EXP Realty, LLC.
(610) 609-8418
127 Total Sales
2 in Peachtree Corners
$475,000 Price Range
We collect this data history from publicly available records. To have your information removed, we recommend requesting removal directly through your county’s website.
| Date | Buyer | Sale Price | Title Company |
|---|---|---|---|
| $384,500 | -- |
We collect this data history from publicly available records. To have your information removed, we recommend requesting removal directly through your county’s website.
| Date | Status | Borrower | Loan Amount |
|---|---|---|---|
| Open | $252,000 | ||
| Closed | $154,000 | ||
| Closed | $46,000 | ||
| Closed | $100,000 | ||
| Closed | $70,000 | ||
| Previous Owner | $299,900 | ||
| Previous Owner | $300,700 | ||
| Previous Owner | $50,000 |
We collect this data history from publicly available records. To have your information removed, we recommend requesting removal directly through your county’s website.
| Date | Event | Price | List to Sale | Price per Sq Ft |
|---|---|---|---|---|
| 02/26/2025 02/26/25 | Sold | $695,000 | 0.0% | $159 / Sq Ft |
| 01/28/2025 01/28/25 | Pending | -- | -- | -- |
| 01/23/2025 01/23/25 | For Sale | $695,000 | 0.0% | $159 / Sq Ft |
| 01/22/2025 01/22/25 | Price Changed | $695,000 | +3.0% | $159 / Sq Ft |
| 01/18/2025 01/18/25 | Price Changed | $675,000 | -- | $154 / Sq Ft |
We collect this data history from publicly available records. To have your information removed, we recommend requesting removal directly through your county’s website.
| Year | Tax Paid | Tax Assessment Tax Assessment Total Assessment is a certain percentage of the fair market value that is determined by local assessors to be the total taxable value of land and additions on the property. | Land | Improvement |
|---|---|---|---|---|
| 2025 | $7,278 | $321,760 | $50,160 | $271,600 |
| 2024 | -- | $200,000 | $36,000 | $164,000 |
| 2023 | -- | $236,080 | $44,000 | $192,080 |
| 2022 | $0 | $214,760 | $36,000 | $178,760 |
| 2021 | $4,383 | $174,880 | $35,520 | $139,360 |
| 2020 | $4,383 | $174,880 | $35,520 | $139,360 |
| 2019 | $4,383 | $145,600 | $24,000 | $121,600 |
| 2018 | $4,383 | $123,760 | $20,400 | $103,360 |
| 2016 | $4,584 | $145,600 | $24,000 | $121,600 |
| 2015 | $5,140 | $156,000 | $24,000 | $132,000 |
| 2014 | $5,051 | $156,000 | $24,000 | $132,000 |
Seller's Agent in 2025
Naruna Rangel
Keller Williams Realty Metro Atlanta
(678) 409-6465
76 Total Sales
Buyer's Agent in 2025
Ramgopal Venkataraman
HomeSmart
(404) 661-5636
10 Total Sales
Source: First Multiple Listing Service (FMLS)
MLS Number: 7509205
APN: 6-314-273
Listings identified with the FMLS IDX logo come from FMLS and are held by brokerage firms other than the owner of this website. The listing brokerage is identified in any listing details. Information is deemed reliable but is not guaranteed. If you believe any FMLS listing contains material that infringes your copyrighted work please visit www.fmls.com/dmca to review our DMCA policy and learn how to submit a takedown request. © 2026 First Multiple Listing Service, Inc.
Disclaimer: Certain information contained herein is derived from information provided by parties other than Homes.com. All information provided is deemed reliable, but is not guaranteed to be accurate and should be independently verified.
Ask me questions while you tour the home.