
Landlord's Agent in 2025
Sonya Cunningham
eXp Realty, LLC
(512) 633-4619
1 in this area
87 Total Sales
Estimated Value: $691,839
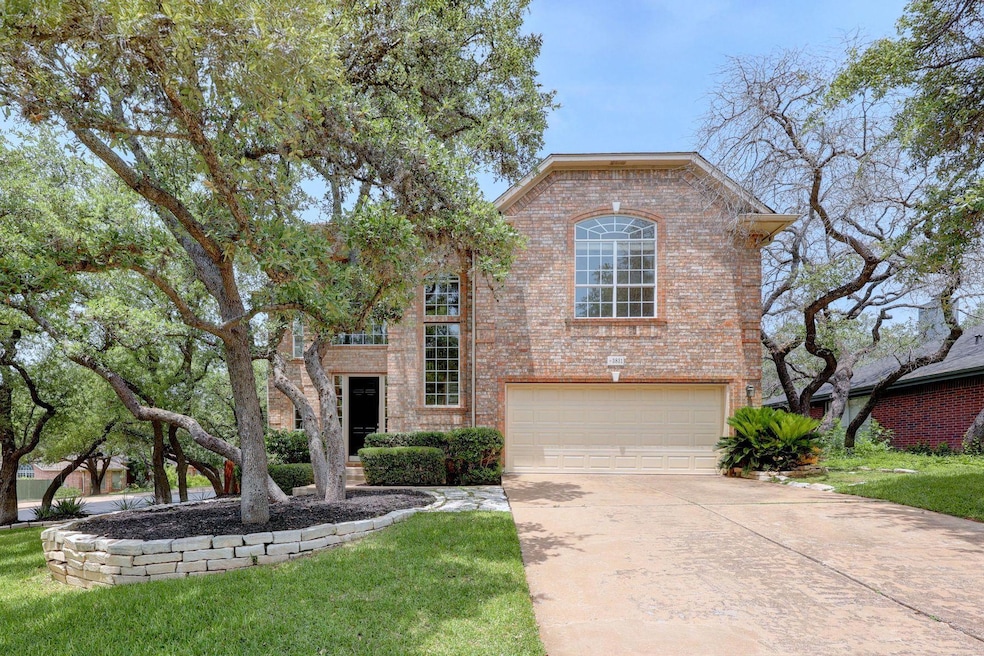
Discover the perfect blend of style, comfort, and location in this beautifully refreshed home located in Steiner Ranch. Situated on a spacious corner lot with lush landscaping and exceptional curb appeal, this home impresses from the moment you arrive. Step inside to soaring ceilings, abundant natural light and beautiful hardwood floors that create a warm, inviting atmosphere throughout. Fresh interior paint enhances the home’s move-in-ready appeal. The expansive main level features two versatile living areas- one that features a cozy fireplace, ideal for gatherings, and another that can be ut?ilized for hanging out, play or whatever suits your needs. A formal dining room with modern lighting sets the stage for memorable meals and entertaining. The open-concept kitchen features granite countertops, center island, stainless steel appliances and painted cabinetry. Overlooking a serene, tree-filled backyard, this kitchen is as functional as it is comfortable. Upstairs, you’ll find four generously sized bedrooms, including a private owner’s retreat with vaulted ceilings and a spa-like bath boasting granite counters with dual vanities, a soaking tub and walk-in shower. The additional bedrooms offer plenty of space for family or guests. Outdoor living shines with a well-equipped kitchen complete with granite counters, built-in gas grill and space for a Big Green Egg. Relax beneath a canopy of mature live oaks on the large deck or unwind on the charming porch swing. Enjoy access to Steiner Ranch’s premier amenities including a private waterfront park with boat launch on Lake Austin, tennis courts, playgrounds, hike and bike trails, and top-rated schools. The community also features nearby shops, restaurants, grocery stores, and daycare, all within minutes. ?Convenient?ly located near Four Points, all of your shopping needs can be met wi?thin minutes. Combining luxurious living with a true neighborhood feel, this Steiner Ranch gem offers the ideal place to call home.
Last Agent to Rent the Property
eXp Realty, LLC Brokerage Phone: (512) 633-4619 License #0509384 Listed on: 07/16/2025
We collect this data history from publicly available records. To have your information removed, we recommend requesting removal directly through your county’s website.
We collect this data history from publicly available records. To have your information removed, we recommend requesting removal directly through your county’s website.
| Date | Buyer | Sale Price | Title Company |
|---|---|---|---|
| -- | Texas National Title | ||
| -- | Attorney | ||
| -- | None Available | ||
| -- | None Available | ||
| -- | -- | ||
| -- | Title Agency |
We collect this data history from publicly available records. To have your information removed, we recommend requesting removal directly through your county’s website.
| Date | Status | Borrower | Loan Amount |
|---|---|---|---|
| Open | $316,875 | ||
| Previous Owner | $296,000 | ||
| Previous Owner | $252,000 | ||
| Previous Owner | $212,800 | ||
| Previous Owner | $165,600 |
We collect this data history from publicly available records. To have your information removed, we recommend requesting removal directly through your county’s website.
| Date | Event | Price | List to Sale | Price per Sq Ft | Prior Sale |
|---|---|---|---|---|---|
| 07/24/2025 07/24/25 | Rented | $3,500 | -5.4% | -- | |
| 07/24/2025 07/24/25 | Under Contract | -- | -- | -- | |
| 07/16/2025 07/16/25 | For Rent | $3,700 | +8.8% | -- | |
| 06/01/2023 06/01/23 | Rented | $3,400 | 0.0% | -- | |
| 05/24/2023 05/24/23 | Under Contract | -- | -- | -- | |
| 05/11/2023 05/11/23 | For Rent | $3,400 | 0.0% | -- | |
| 02/21/2020 02/21/20 | Sold | -- | -- | -- | View Prior Sale |
| 01/20/2020 01/20/20 | Pending | -- | -- | -- | |
| 01/18/2020 01/18/20 | For Sale | $425,000 | +12.1% | $167 / Sq Ft | |
| 09/25/2015 09/25/15 | Sold | -- | -- | -- | View Prior Sale |
| 08/19/2015 08/19/15 | Pending | -- | -- | -- | |
| 08/11/2015 08/11/15 | For Sale | $379,000 | +15.9% | $149 / Sq Ft | |
| 03/16/2014 03/16/14 | Sold | -- | -- | -- | View Prior Sale |
| 02/06/2014 02/06/14 | Pending | -- | -- | -- | |
| 01/30/2014 01/30/14 | For Sale | $327,000 | -- | $128 / Sq Ft |
We collect this data history from publicly available records. To have your information removed, we recommend requesting removal directly through your county’s website.
| Year | Tax Paid | Tax Assessment Tax Assessment Total Assessment is a certain percentage of the fair market value that is determined by local assessors to be the total taxable value of land and additions on the property. | Land | Improvement |
|---|---|---|---|---|
| 2025 | $9,944 | $614,870 | $300,000 | $314,870 |
| 2023 | $9,248 | $511,225 | ||
| 2022 | $9,852 | $464,750 | $0 | $0 |
| 2021 | $9,820 | $422,500 | $70,000 | $352,500 |
| 2020 | $9,009 | $365,316 | $70,000 | $295,316 |
| 2018 | $8,782 | $344,721 | $70,000 | $274,721 |
| 2017 | $8,364 | $325,704 | $70,000 | $255,704 |
| 2016 | $8,403 | $327,189 | $70,000 | $257,189 |
| 2015 | $6,890 | $303,852 | $70,000 | $233,852 |
| 2014 | $6,890 | $268,484 | $70,000 | $198,484 |
Landlord's Agent in 2025
Sonya Cunningham
eXp Realty, LLC
(512) 633-4619
1 in this area
87 Total Sales
Tenant's Agent in 2025
Lila Hardegree
Real Broker, LLC
(512) 409-0903
6 in this area
16 Total Sales
Buyer's Agent in 2023
John Mundell
Compass RE Texas, LLC
(512) 655-9056
41 Total Sales
Seller's Agent in 2020
April Womack
Moreland Properties
(512) 970-1031
151 Total Sales
Buyer's Agent in 2020
Cameron Canady
Agents Realty of Texas, LLC
(512) 694-4965
24 Total Sales
Seller's Agent in 2015
Sharon Siebert
Douglas Elliman Real Estate
(512) 751-2655
24 Total Sales
Source: Unlock MLS (Austin Board of REALTORS®)
MLS Number: 6713175
APN: 146444
Disclaimer: Certain information contained herein is derived from information provided by parties other than Homes.com. All information provided is deemed reliable, but is not guaranteed to be accurate and should be independently verified.
Based on information from the Austin Board of REALTORS® (alternatively, from ACTRIS). Neither the Board nor ACTRIS guarantees or is in any way responsible for its accuracy. All data is provided “AS IS” and with all faults. Data maintained by the Board or ACTRIS may not reflect all real estate activity in the market.
Information being provided is for consumers’ personal, non-commercial use and may not be used for any purpose other than to identify prospective properties consumers may be interested in purchasing. All data is obtained from various sources and may not have been verified by broker or MLS GRID. Supplied Open House Information is subject to change without notice. All information should be independently reviewed and verified for accuracy. Properties may or may not be listed by the office/agent presenting the information. Some IDX listings have been excluded from this website.
Based on information submitted to the MLS GRID
Listings courtesy of Unlock MLS (Austin Board of REALTORS®) as distributed by MLS GRID
Ask me questions while you tour the home.