
Gabriel Griffin
More Realty Group, LLC
(832) 548-4011
41 Total Sales
2 in Briar Village
$245K - $270K Price Range
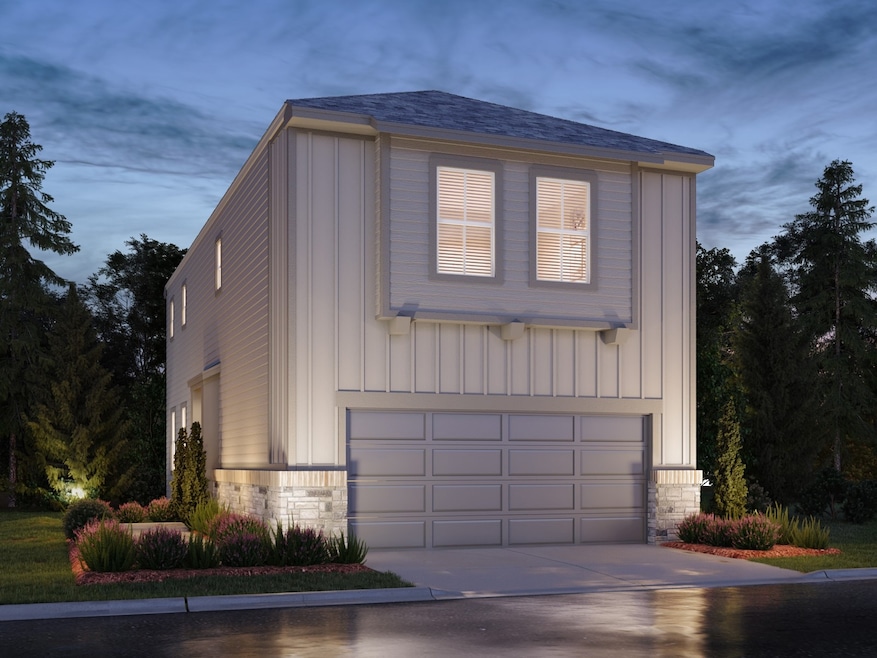


Brand new, energy-efficient home available by Dec 2023! Enjoy family nights in the upstairs versatile loft space of the Winston. White cabinets with white/grey granite countertops, light brown EVP flooring with multi-tone carpet in our Elemental package. Situated just off of Highway 6 and the Westpark Tollway in Houston, McClendon Park Village is a townhome community with access to employment centers, shopping, and entertainment. Adjacent to this gated community, the 22-acre regional park offers miles of trails, playgrounds, and more. We also build each home with innovative, energy-efficient features that cut down on utility bills so you can afford to do more living.* Each of our homes is built with innovative, energy-efficient features designed to help you enjoy more savings, better health, real comfort and peace of mind.
Last Agent to Sell the Property
Meritage Homes Realty License #0434432 Listed on: 09/14/2023
Gabriel Griffin
More Realty Group, LLC
(832) 548-4011
41 Total Sales
2 in Briar Village
$245K - $270K Price Range
Alfredo Zavala
HomeSmart
(888) 612-7230
117 Total Sales
1 in Briar Village
$233,000 Price
Lidia Beza
Vive Realty LLC
(888) 366-4194
36 Total Sales
1 in Briar Village
$223,000 Price
Erica Wetherell
Compass RE Texas, LLC - Memorial
(346) 214-6637
64 Total Sales
2 in Briar Village
$339K - $360K Price Range
Vianey Del Castillo
Nan & Company Properties - Corporate Office (Heights)
(346) 701-5692
167 Total Sales
2 in Briar Village
$265K - $270K Price Range
Ryan Derkowski
Berkshire Hathaway Home Services Caliber Realty
(979) 428-8681
335 Total Sales
1 in Briar Village
$260,000 Price
We collect this data history from publicly available records. To have your information removed, we recommend requesting removal directly through your county’s website.
| Date | Event | Price | List to Sale | Price per Sq Ft |
|---|---|---|---|---|
| 01/19/2024 01/19/24 | Sold | -- | -- | -- |
| 11/21/2023 11/21/23 | Pending | -- | -- | -- |
| 11/15/2023 11/15/23 | Price Changed | $310,220 | -1.6% | $193 / Sq Ft |
| 11/02/2023 11/02/23 | Price Changed | $315,220 | +1.0% | $197 / Sq Ft |
| 10/18/2023 10/18/23 | Price Changed | $312,220 | +1.0% | $195 / Sq Ft |
| 10/16/2023 10/16/23 | Price Changed | $309,220 | +2.8% | $193 / Sq Ft |
| 09/22/2023 09/22/23 | Price Changed | $300,940 | +1.7% | $188 / Sq Ft |
| 09/14/2023 09/14/23 | For Sale | $295,940 | -- | $185 / Sq Ft |
PM
Seller's Agent in 2024
Patrick Mcgrath
Meritage Homes Realty
(512) 629-4581
75 in this area
13,549 Total Sales
Buyer's Agent in 2024
Peggy Thibodeaux
Pearl Elite Properties
(281) 222-6523
1 in this area
12 Total Sales
Source: Houston Association of REALTORS®
MLS Number: 33890204
Disclaimer: Certain information contained herein is derived from information provided by parties other than Homes.com. All information provided is deemed reliable, but is not guaranteed to be accurate and should be independently verified.
Copyright 2026, Houston REALTORS® Information Service, Inc.
The information provided is exclusively for consumers’ personal, non-commercial use, and may not be used for any purpose other than to identify prospective properties consumers may be interested in purchasing.
Information is deemed reliable but not guaranteed.
Ask me questions while you tour the home.