
Tracy Trammell
Metro City Realty
(301) 684-6491
79 Total Sales
2 in Hillcrest Heights
$310K - $465K Price Range
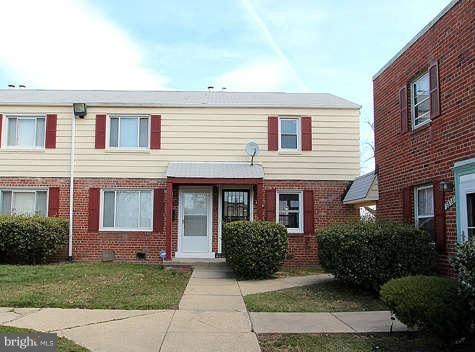
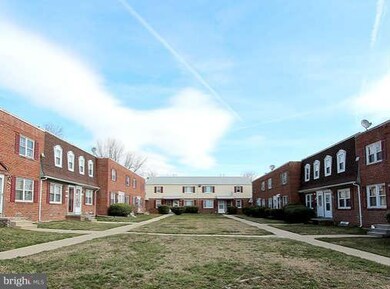
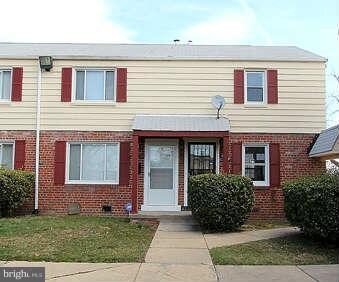
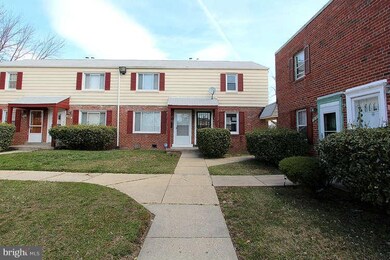
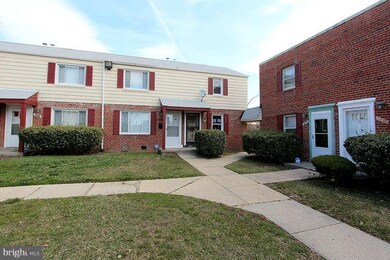
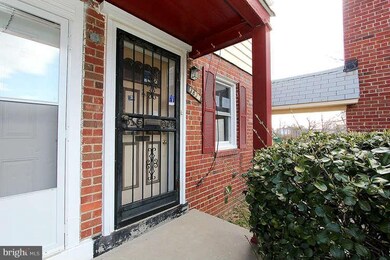
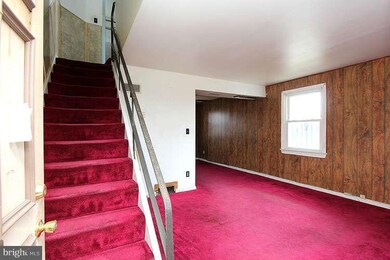
Secluded on a private courtyard, this home has the ideal setting for gathering with friends and family but the convenience of near-the-home parking with parking right behind the house, a large living room, separate dining room, good sized bedrooms, gas cooking and heat and is convenient to Metro Rail and plenty of commuter routes including 495. Make this home yours!
Last Agent to Sell the Property
Neal Greene
(301) 309-2499 rockville@averyhess.com AveryHess, REALTORS Listed on: 03/29/2013
Last Buyer's Agent
(301) 445-1395 generalmanager@smartrealtymd.com Smart Realty, LLC License #612538
Tracy Trammell
Metro City Realty
(301) 684-6491
79 Total Sales
2 in Hillcrest Heights
$310K - $465K Price Range
Chikia Barnes
Keller Williams Preferred Properties
(240) 363-2165
76 Total Sales
1 in Hillcrest Heights
$340,000 Price
Alleyah Miner
Samson Properties
(202) 929-4627
71 Total Sales
3 in Hillcrest Heights
$138K - $320K Price Range
Grant Bim
Winning Edge
(667) 802-2623
361 Total Sales
1 in Hillcrest Heights
$350,000 Price
Leif Colon
Smart Realty, LLC
(571) 777-0758
99 Total Sales
1 in Hillcrest Heights
$365,000 Price
Alexis Wise
Realty One Group Performance, LLC
(301) 603-3634
31 Total Sales
1 in Hillcrest Heights
$290,000 Price
NG
Seller's Agent in 2013
Neal Greene
AveryHess, REALTORS
Buyer's Agent in 2013
Claudia Palacios
Smart Realty, LLC
(301) 445-1395
147 Total Sales
Source: Bright MLS
MLS Number: 1003422800
Disclaimer: Certain information contained herein is derived from information provided by parties other than Homes.com. All information provided is deemed reliable, but is not guaranteed to be accurate and should be independently verified.
The data relating to real estate for sale on this website appears in part through the BRIGHT Internet Data Exchange program, a voluntary cooperative exchange of property listing data between licensed real estate brokerage firms, and is provided by BRIGHT through a licensing agreement.
Listing information is from various brokers who participate in the Bright MLS IDX program and not all listings may be visible on the site.
The property information being provided on or through the website is for the personal, non-commercial use of consumers and such information may not be used for any purpose other than to identify prospective properties consumers may be interested in purchasing.
Some properties which appear for sale on the website may no longer be available because they are for instance, under contract, sold or are no longer being offered for sale.
Property information displayed is deemed reliable but is not guaranteed.
Copyright 2026 Bright MLS, Inc.
Ask me questions while you tour the home.