
Tom Sproul
Coldwell Banker Townside Bburg
(540) 418-3876
73 Total Sales
1 in Elliston
$96,000 Price

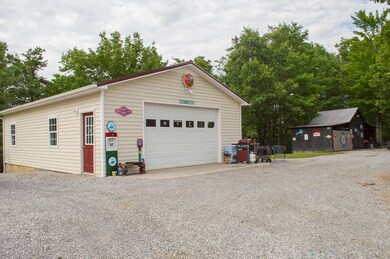
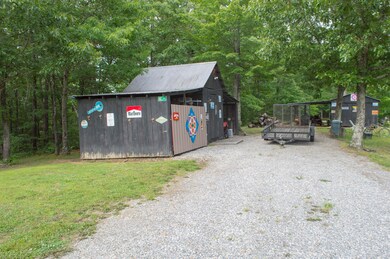

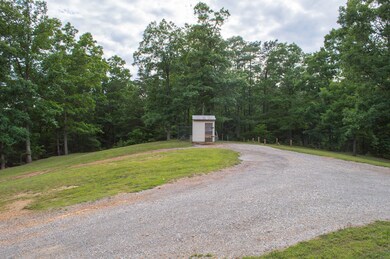

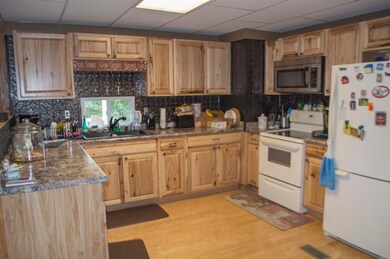
Plenty spacious, manufactured home on several acres! Nice & secluded with plenty of room to roam. Several outbuildings plus a huge garage make this home a dream for any tinkerer! Nicely updated interior still retains the rural charm with an open kitchen, vaulted living room, versatile family room & more!
Last Buyer's Agent
Non Member Transaction Agent
Non-Member Transaction Office
We collect this data history from publicly available records. To have your information removed, we recommend requesting removal directly through your county’s website.
Tom Sproul
Coldwell Banker Townside Bburg
(540) 418-3876
73 Total Sales
1 in Elliston
$96,000 Price
Brenda Bratt
WAINWRIGHT & CO., REALTORS®- LAKE
(540) 590-5011
160 Total Sales
1 in Elliston
$252,000 Price
GA
Greg Alexander
KW SALEM PROFESSIONALS
(540) 240-9568
67 Total Sales
2 in Elliston
$100K - $180K Price Range
TH
Tim Hash
MOUNTAIN CITY REALTY & AUCTION LLC
(540) 240-9970
68 Total Sales
2 in Elliston
$106K - $215K Price Range
Christopher Kidd Carter
LONG & FOSTER - ROANOKE OFFICE
(540) 900-1911
160 Total Sales
1 in Elliston
$593,500 Price
Nancy Phillips
Coldwell Banker Townside Bburg
(540) 616-2256
80 Total Sales
1 in Elliston
$998,500 Price
We collect this data history from publicly available records. To have your information removed, we recommend requesting removal directly through your county’s website.
| Date | Buyer | Sale Price | Title Company |
|---|---|---|---|
| -- | -- | -- | |
| -- | $8,000 | -- |
We collect this data history from publicly available records. To have your information removed, we recommend requesting removal directly through your county’s website.
| Date | Event | Price | List to Sale | Price per Sq Ft | Prior Sale |
|---|---|---|---|---|---|
| 12/18/2017 12/18/17 | Sold | $110,000 | 0.0% | $83 / Sq Ft | |
| 12/18/2017 12/18/17 | Sold | $110,000 | -4.3% | $83 / Sq Ft | View Prior Sale |
| 10/27/2017 10/27/17 | Pending | -- | -- | -- | |
| 10/27/2017 10/27/17 | Pending | -- | -- | -- | |
| 07/24/2017 07/24/17 | For Sale | $115,000 | -7.9% | $87 / Sq Ft | |
| 06/08/2017 06/08/17 | For Sale | $124,900 | -- | $94 / Sq Ft |
We collect this data history from publicly available records. To have your information removed, we recommend requesting removal directly through your county’s website.
| Year | Tax Paid | Tax Assessment Tax Assessment Total Assessment is a certain percentage of the fair market value that is determined by local assessors to be the total taxable value of land and additions on the property. | Land | Improvement |
|---|---|---|---|---|
| 2026 | $1,041 | $128,500 | $39,100 | $89,400 |
| 2025 | $98 | $128,500 | $39,100 | $89,400 |
| 2024 | $10 | $128,500 | $39,100 | $89,400 |
| 2023 | $900 | $128,500 | $39,100 | $89,400 |
| 2022 | $920 | $103,400 | $39,100 | $64,300 |
| 2021 | $920 | $103,400 | $39,100 | $64,300 |
| 2020 | $920 | $103,400 | $39,100 | $64,300 |
| 2019 | $920 | $103,400 | $39,100 | $64,300 |
| 2018 | $943 | $106,000 | $39,100 | $66,900 |
| 2017 | $943 | $106,000 | $39,100 | $66,900 |
| 2016 | $943 | $106,000 | $39,100 | $66,900 |
| 2015 | $943 | $106,000 | $39,100 | $66,900 |
| 2014 | $425 | $47,700 | $38,500 | $9,200 |
Seller's Agent in 2017
Amy Hudson
RE/MAX
(540) 320-5498
415 Total Sales
Seller Co-Listing Agent in 2017
Wendy Brown
RE/MAX
(540) 552-8855
114 Total Sales
NT
Buyer's Agent in 2017
Non Member Transaction Agent
Non-Member Transaction Office
Buyer's Agent in 2017
Austin Cummings
Gravity Real Estate Group
(540) 525-3116
86 Total Sales
Source: Roanoke Valley Association of REALTORS®
MLS Number: 839736
APN: 045- A 33C
Disclaimer: Certain information contained herein is derived from information provided by parties other than Homes.com. All information provided is deemed reliable, but is not guaranteed to be accurate and should be independently verified.
IDX information is provided exclusively for personal, non-commercial use, and may not be used for any purpose other than to identify prospective properties consumers may be interested in purchasing. Information is deemed reliable but not guaranteed.
Ask me questions while you tour the home.