NOT LISTED FOR SALE

38359 U S 6 Unit 10C Avon, CO 81620

Avon Area
3 Beds
3.5 Baths
2,222 Sq Ft
0.8 Acre Lot

Sale Details

Date Sold: December 20, 2024

Last sale price $2,666,500 $1,200 Per Sq Ft

303 Days on Market

Highlights

  • Views of Ski Resort
  • Deck
  • Balcony
  • 0.8 Acre Lot
  • Wood Flooring
  • 1 Car Attached Garage

About This Home

As of December 2024

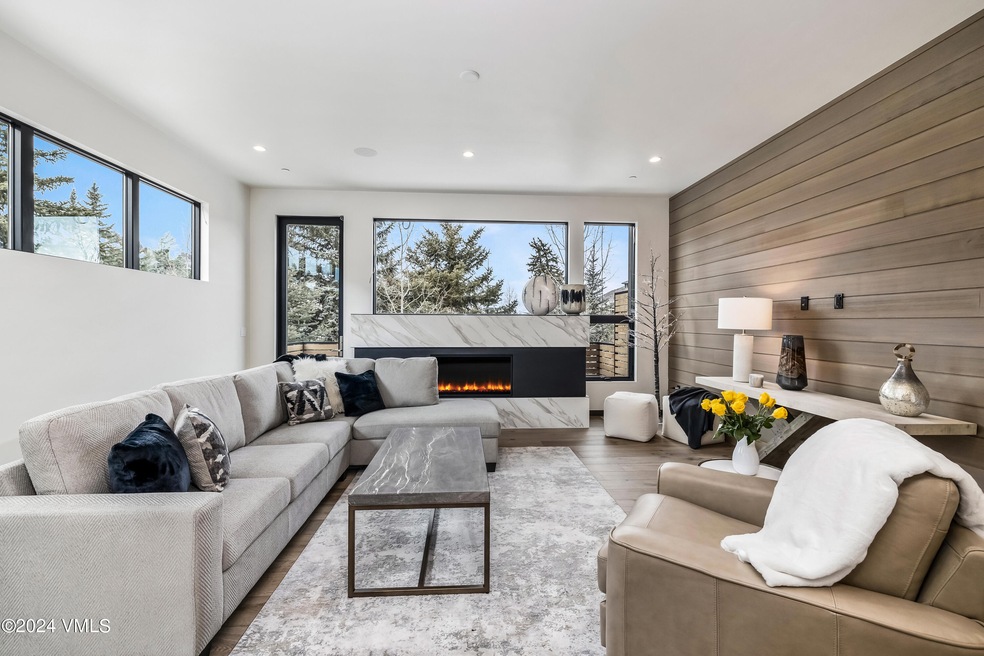
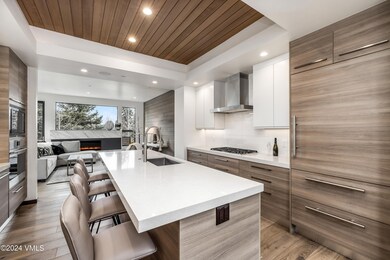
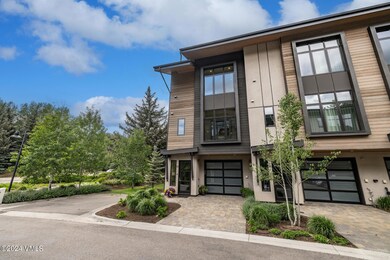
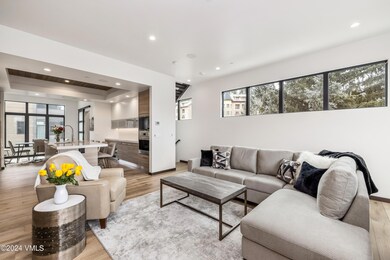
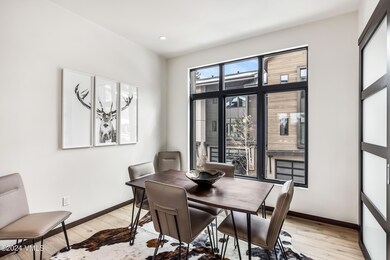
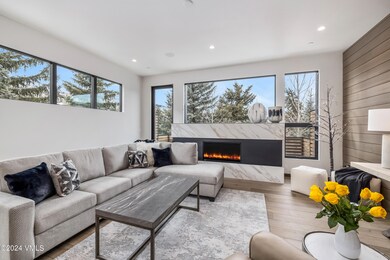
Welcome to Basecamp 10C. This stunning end-unit townhome embodies the epitome of urban contemporary living with a touch of cosmopolitan elegance. Featuring a spacious open floor plan with luxury finishes throughout to include custom cabinetry, Wolf and SubZero appliances. Conveniently located adjacent to the main entrance of Beaver Creek Ski Resort and walking distance to the many shops and restaurants in the quaint town of Avon. Enjoy westerly views from your back patio or second level deck while entertaining family and friends.

Last Agent to Sell the Property

Stephanie Hart

LIV Sotheby's Int Realty Beaver Creek Village License #FA100069468 Listed on: 01/29/2024

LIV Sotheby's Int Realty Beaver Creek Village

Last Buyer's Agent

Debbie Gibson Curtis

Slifer Smith & Frampton R.E.

Create a Home Valuation Report for This Property
The Home Valuation Report is an in-depth analysis detailing your home's value as well as a comparison with similar homes in the area

Townhouse Details

Home Type

  • Townhome

Est. Annual Taxes

  • $6,634

Year Built

  • Built in 2021

Lot Details

  • 0.8

HOA Fees

  • $761 Monthly HOA Fees

Parking

  • 1 Car Attached Garage
  • Heated Garage

Property Views

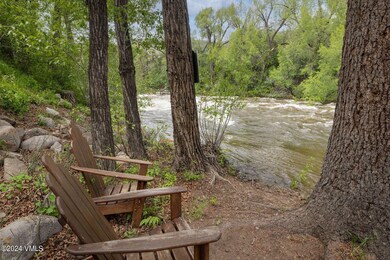
  • River
  • Ski Resort
  • City
  • Mountain
  • Valley

Home Design

  • Frame Construction
  • Asphalt Roof
  • Wood Siding
  • Concrete Perimeter Foundation
  • Stucco

Interior Spaces

  • 2,222 Sq Ft Home
  • 3-Story Property
  • Partially Furnished
  • Gas Fireplace
  • Washer and Dryer
  • Partially Finished Basement

Kitchen

  • Cooktop with Range Hood
  • Microwave
  • Dishwasher
  • Wine Cooler
  • Disposal

Flooring

  • Wood
  • Carpet
  • Tile

Bedrooms and Bathrooms

  • 3 Bedrooms

Outdoor Features

  • Balcony
  • Deck
  • Patio

Location

  • City Lot

Utilities

  • Forced Air Zoned Cooling and Heating System
  • Heating System Uses Natural Gas
  • Phone Available
  • Cable TV Available

Listing and Financial Details

  • Assessor Parcel Number 210512415003
  • Seller Concessions Not Offered

Community Details

Overview

  • Association fees include common area maintenance, snow removal
  • Basecamp On Beaver Creek Subdivision

Amenities

  • Shuttle

Recreation

  • Snow Removal

Townhouse Details

Home Type

Townhome

Est. Annual Taxes

$6,634

Year Built

Built in 2021

Lot Details

0.8 Acres

HOA Fees

$761 per month

Parking

1

Listing Details

  • Association HOA Fee: 2282.0
  • HOA Fee Frequency: Quarterly
  • Unit Levels: Three Or More
  • Lot Size Acres: 0.8
  • Property Sub Type: Townhouse
  • Prop. Type: Residential
  • Building Stories: 3
  • Year Built: 2021
  • Road Surface Type: All Year
  • Subdivision Name: Basecamp on Beaver Creek
  • Garage Yn: Yes
  • Tax Parcel Letter: Yes
  • Special Features: VirtualTour
  • Stories: 3

Interior Features

  • Has Basement: Partially Finished
  • Entry Location: 1
  • Fireplace Features: Gas
  • Furnished: Partially
  • Interior Amenities: Fireplace - Gas, Multi-Level, Wired for Cable, Balcony
  • Appliances: Cooktop, Dishwasher, Disposal, Microwave, Range Hood, Refrigerator, Washer/Dryer, Wine Cooler
  • Full Bathrooms: 1
  • Half Bathrooms: 1
  • Three Quarter Bathrooms: 2
  • Total Bedrooms: 3
  • Fireplace: Yes
  • Flooring: Carpet, Tile, Wood
  • Living Area: 2222.0
  • Appliances Included:Dishwasher: Yes
  • Appliances Included:Refrigerator: Yes
  • Interior Features:Fireplace - Gas: Yes
  • Interior Features:Multi-Level: Yes
  • Fireplace Features:Gas3: Yes
  • Appliances Included:Disposal: Yes
  • Appliances Included:Microwave: Yes
  • Appliances Included:WasherDryer: Yes
  • Interior Features:Wired for Cable: Yes
  • Appliances Included:Cooktop: Yes
  • Appliances Included:Range Hood: Yes
  • Interior Features:Balcony: Yes
  • Basement:Partially Finished: Yes
  • Appliances Included:Wine Cooler: Yes

Exterior Features

  • Patio And Porch Features: Deck, Patio
  • Roof: Asphalt
  • View: City, Mountain(s), River, Ski Slopes, Valley
  • Lot Features: City Lot
  • Construction Type: Frame, Stucco, Wood Siding
  • Foundation Details: Concrete Perimeter
  • Construction:Frame: Yes
  • Patio and Porch Features:Deck: Yes
  • Patio and Porch Features:Patio2: Yes

Garage/Parking

  • Attached Garage: No
  • Garage Spaces: 1.0
  • Parking Features: Attached Garage, Heated Garage
  • Total Parking Spaces: 1.0
  • General Info:Garage2: Yes
  • Parking:Heated Garage: Yes
  • General Info:_pound_ of Garage Stalls: 1.0
  • Parking:Attached Garage: Yes

Utilities

  • Cooling: Central Air, Zoned
  • Heating: Forced Air, Natural Gas
  • Laundry Features: Electric Dryer Hookup, Washer Hookup
  • Cooling Y N: Yes
  • Heating Yn: Yes
  • Utilities: Cable Available, Electricity Available, Natural Gas Available, Phone Available, Sewer Available, Snow Removal, Trash, Water Available
  • Heating:Natural Gas: Yes
  • Heating:Forced Air: Yes

Condo/Co-op/Association

  • Association: Yes
  • Community Features: Shuttle Service
  • Association Fee: 2282.0
  • Association Fee Frequency: Quarterly

Association/Amenities

  • AssociationHOA Fee Includes:Common Area Maintenance: Yes
  • AssociationHOA Fee Includes:Snow Removal2: Yes
  • Keywords Info:Association YN: Yes

Fee Information

  • Association Fee Includes: Common Area Maintenance, Snow Removal

Lot Info

  • Lot Size Sq Ft: 34848.0
  • Parcel #: 210512415003
  • Land Lease: No
  • Zoning: RMF

Tax Info

  • Tax Annual Amount: 6634.4
  • Tax Year: 2023

Home Values in the Area

Source: Public Records

Average Home Value in this Area


Source: Public Records

Agents Specializing in Avon, CO

See All Agents

Property History

We collect this data history from publicly available records. To have your information removed, we recommend requesting removal directly through your county’s website.

Date Event Price List to Sale Price per Sq Ft
12/20/2024 12/20/24 Sold $2,666,500 -6.4% $1,200 / Sq Ft
11/21/2024 11/21/24 Pending -- -- --
11/02/2024 11/02/24 Price Changed $2,849,000 -1.7% $1,282 / Sq Ft
09/04/2024 09/04/24 Price Changed $2,899,000 -2.4% $1,305 / Sq Ft
03/27/2024 03/27/24 Price Changed $2,970,000 -0.8% $1,337 / Sq Ft
01/29/2024 01/29/24 For Sale $2,995,000 0.0% $1,348 / Sq Ft
01/23/2024 01/23/24 Pending -- -- --
01/23/2024 01/23/24 For Sale $2,995,000 -- $1,348 / Sq Ft
Source: Vail Multi-List Service

Agents Affiliated with this Home

  • Section Image
  • Section Image
See All Agents

Map

Source: Vail Multi-List Service

MLS Number: 1008830

Vail Multi-List Service
Your Personal Tour Guide

Ask me questions while you tour the home.