
Seller's Agent in 2025
TIFFANY RIDDLE
TCK Realty LLC
(504) 613-6560
271 Total Sales
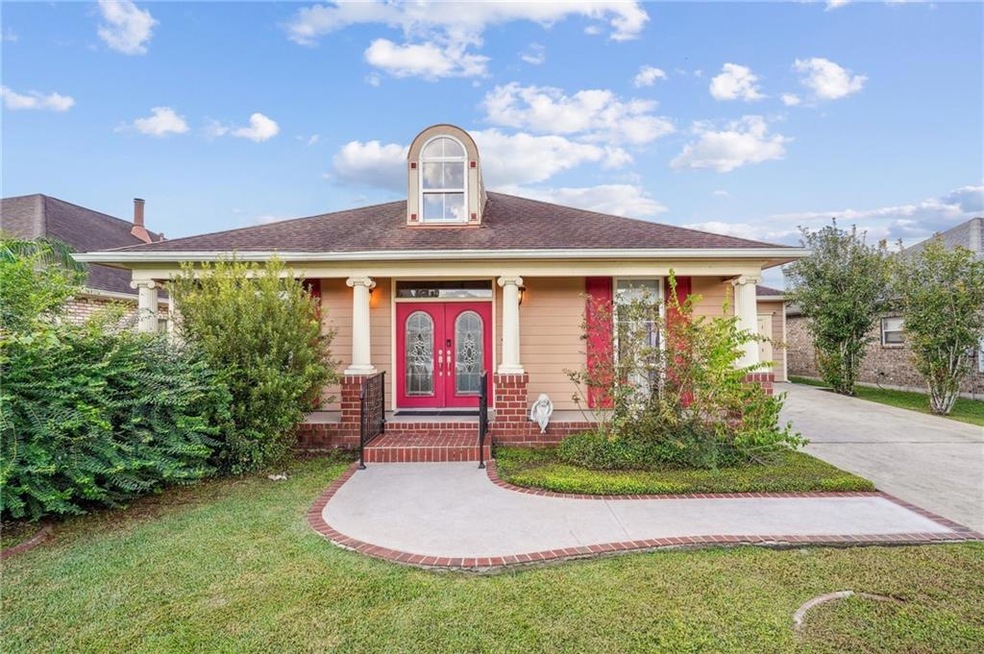
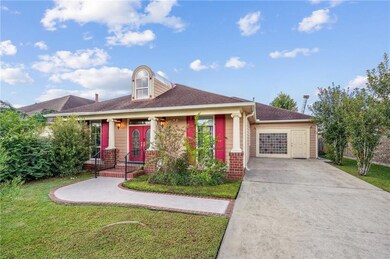
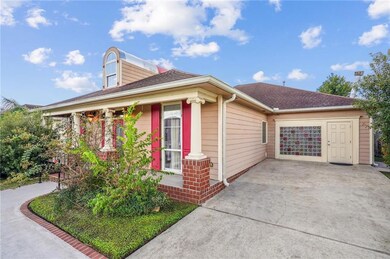
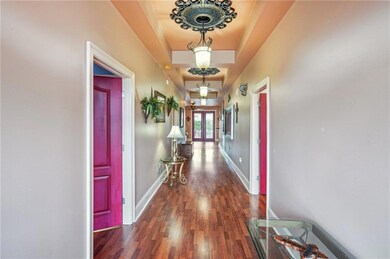
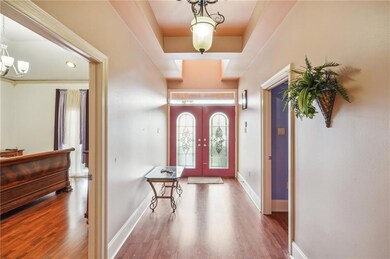
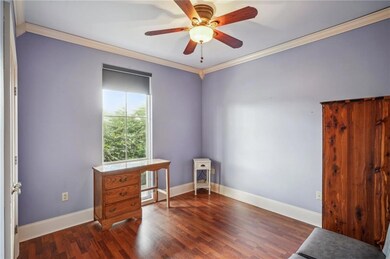
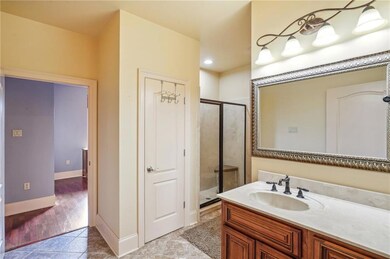
Discover the perfect blend of elegance and comfort in this unique 3-bedroom, 2.5-bath home nestled in the quaint neighborhood of Barataria Oaks Estates. With its distinct French Quarter flair, this residence features an inviting open living and kitchen area, great for entertaining or relaxing. Enjoy a seamless flow from the living space to the kitchen, highlighted by tray ceilings and exquisite crown molding. A versatile bonus room offers endless possibilities—create a home office, playroom, or guest suite! Thoughtfully designed with ADA features, ensuring comfort and convenience for all. Step outside to a stunning covered patio and have your morning coffee, complemented by a tranquil fountain that adds a touch of serenity. Retreat to the primary bedroom, boasting a soaking tub and a stand-up shower, providing a spa-like experience right at home. Embrace the vibrant spirit of New Orleans while enjoying the tranquility of this beautiful neighborhood. Don’t miss the opportunity to make this exceptional property your own!
Last Agent to Sell the Property
TCK Realty LLC License #NOM:995702871 Listed on: 09/26/2024
Last Buyer's Agent
JOYCELYN SIMMONS
License #NOM:995705193
We collect this data history from publicly available records. To have your information removed, we recommend requesting removal directly through your county’s website.
| Date | Event | Price | List to Sale | Price per Sq Ft |
|---|---|---|---|---|
| 01/02/2025 01/02/25 | Sold | -- | -- | -- |
| 12/09/2024 12/09/24 | Pending | -- | -- | -- |
| 10/14/2024 10/14/24 | Price Changed | $299,900 | -3.3% | $122 / Sq Ft |
| 09/26/2024 09/26/24 | For Sale | $310,000 | -- | $126 / Sq Ft |
We collect this data history from publicly available records. To have your information removed, we recommend requesting removal directly through your county’s website.
| Year | Tax Paid | Tax Assessment Tax Assessment Total Assessment is a certain percentage of the fair market value that is determined by local assessors to be the total taxable value of land and additions on the property. | Land | Improvement |
|---|---|---|---|---|
| 2025 | $3,274 | $24,870 | $4,670 | $20,200 |
| 2024 | $7,583 | $24,870 | $4,670 | $20,200 |
| 2023 | $2,382 | $24,870 | $4,670 | $20,200 |
| 2022 | $3,328 | $24,870 | $4,670 | $20,200 |
| 2021 | $3,146 | $24,870 | $4,670 | $20,200 |
| 2020 | $3,079 | $24,870 | $4,670 | $20,200 |
| 2019 | $3,232 | $24,870 | $4,670 | $20,200 |
| 2018 | $2,117 | $24,870 | $4,670 | $20,200 |
| 2017 | $2,914 | $24,870 | $4,670 | $20,200 |
| 2016 | $2,859 | $24,870 | $4,670 | $20,200 |
| 2015 | $1,952 | $24,390 | $4,670 | $19,720 |
| 2014 | $1,952 | $24,390 | $4,670 | $19,720 |
Seller's Agent in 2025
TIFFANY RIDDLE
TCK Realty LLC
(504) 613-6560
271 Total Sales
JS
Buyer's Agent in 2025
JOYCELYN SIMMONS
Source: Gulf South Real Estate Information Network
MLS Number: 2469144
APN: 0-43-0008355
Disclaimer: Certain information contained herein is derived from information provided by parties other than Homes.com. All information provided is deemed reliable, but is not guaranteed to be accurate and should be independently verified.
IDX information is provided exclusively for personal, non-commercial use, and may not be used for any purpose other than to identify prospective properties consumers may be interested in purchasing. Information is deemed reliable but not guaranteed.
Ask me questions while you tour the home.