
Caleb Hall
Keller Williams
(901) 295-3396
200 Total Sales
1 in Raleigh
$76,785 Price


Estimated Value: $173,000 - $193,424
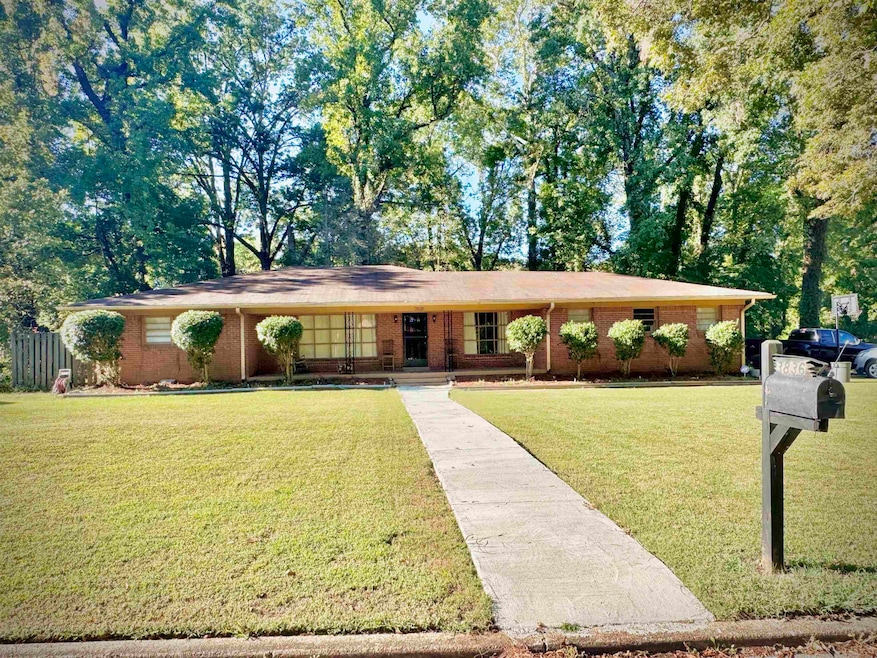
Welcome to this spacious 4-bedroom, 3-bath home in Lakemont Gardens! Enjoy a bright living room, formal dining area, and a deck ideal for entertaining. The oversized downstairs bedroom features a cozy fireplace and walk-in closet, offering the perfect retreat or in-law suite. Upstairs bedrooms provide comfort and versatility. The large backyard is great for outdoor activities. Conveniently located near schools, shopping, and Austin Peay Hwy for easy commuting.
Last Agent to Sell the Property
Exit Southern Charm Realty License #380393 Listed on: 09/30/2025
Last Buyer's Agent
Exit Southern Charm Realty License #380393 Listed on: 09/30/2025
We collect this data history from publicly available records. To have your information removed, we recommend requesting removal directly through your county’s website.
Caleb Hall
Keller Williams
(901) 295-3396
200 Total Sales
1 in Raleigh
$76,785 Price
Tony Jackson
Weichert REALTOR-SPM
(901) 422-9218
85 Total Sales
12 in Raleigh
$75K - $260K Price Range
Reginald Harris
Harris Realty Services
(901) 390-9168
39 Total Sales
5 in Raleigh
$170K - $750K Price Range
Ronald Sandefer
Emmett Baird Realty, LLC
(901) 763-6886
112 Total Sales
3 in Raleigh
$155K - $210K Price Range
Nicole Sykes
The Home Partners Realty
(901) 422-8149
25 Total Sales
1 in Raleigh
$390,000 Price
Khary Goodwin
eXp Realty, LLC
(901) 519-3645
19 Total Sales
1 in Raleigh
$183,500 Price
We collect this data history from publicly available records. To have your information removed, we recommend requesting removal directly through your county’s website.
| Date | Buyer | Sale Price | Title Company |
|---|---|---|---|
| $178,000 | Ready Signing & Closing Servic | ||
| Robertson Darry | -- | None Available | |
| Robertson Darryl | $159,700 | -- |
We collect this data history from publicly available records. To have your information removed, we recommend requesting removal directly through your county’s website.
| Date | Status | Borrower | Loan Amount |
|---|---|---|---|
| Open | $178,000 | ||
| Previous Owner | Robertson Darryl | $151,715 |
We collect this data history from publicly available records. To have your information removed, we recommend requesting removal directly through your county’s website.
| Date | Event | Price | List to Sale | Price per Sq Ft |
|---|---|---|---|---|
| 01/30/2026 01/30/26 | Sold | $178,000 | -1.1% | $107 / Sq Ft |
| 11/06/2025 11/06/25 | Pending | -- | -- | -- |
| 10/27/2025 10/27/25 | Price Changed | $180,000 | -7.7% | $109 / Sq Ft |
| 09/30/2025 09/30/25 | For Sale | $195,000 | -- | $118 / Sq Ft |
We collect this data history from publicly available records. To have your information removed, we recommend requesting removal directly through your county’s website.
| Year | Tax Paid | Tax Assessment Tax Assessment Total Assessment is a certain percentage of the fair market value that is determined by local assessors to be the total taxable value of land and additions on the property. | Land | Improvement |
|---|---|---|---|---|
| 2025 | $1,301 | $48,375 | $6,625 | $41,750 |
| 2024 | $1,406 | $41,475 | $6,200 | $35,275 |
| 2023 | $2,527 | $41,475 | $6,200 | $35,275 |
| 2022 | $2,527 | $41,475 | $6,200 | $35,275 |
| 2021 | $2,556 | $41,475 | $6,200 | $35,275 |
| 2020 | $1,871 | $25,825 | $6,200 | $19,625 |
| 2019 | $1,871 | $25,825 | $6,200 | $19,625 |
| 2018 | $1,871 | $25,825 | $6,200 | $19,625 |
| 2017 | $1,061 | $25,825 | $6,200 | $19,625 |
| 2016 | $1,154 | $26,400 | $0 | $0 |
| 2014 | $1,154 | $26,400 | $0 | $0 |
MT
Seller's Agent in 2026
Marilyn Thomas-Burks
Exit Southern Charm Realty
(662) 879-7438
1 in this area
51 Total Sales
Source: Memphis Area Association of REALTORS®
MLS Number: 10206738
APN: 08-6015-0-0074
Disclaimer: Certain information contained herein is derived from information provided by parties other than Homes.com. All information provided is deemed reliable, but is not guaranteed to be accurate and should be independently verified.
Listing content and images Copyright 2026 Memphis Area Association of REALTORS®. Information provided is for the consumer’s personal, non-commercial use and may not be used for any purpose other than to identify prospective properties consumers may be interested in purchasing. Do not rely upon listing data without independently verifying it.
Some or all of the listings displayed may not belong to the firm whose website is being visited.
Listing Information presented by local MLS brokerage: Ten-X, LLC dba Homes.com, local broker - Arlene Richardson - 888-952-6393 - 17600 Laguna Canyon Rd, Irvine, CA 92618.
Ask me questions while you tour the home.