
Paul Domenech
Responds Quickly
Keller Williams Realty FWB
(850) 409-2210
177 Total Sales
1 in Pace
$320,000 Price

Estimated Value: $378,000 - $416,000
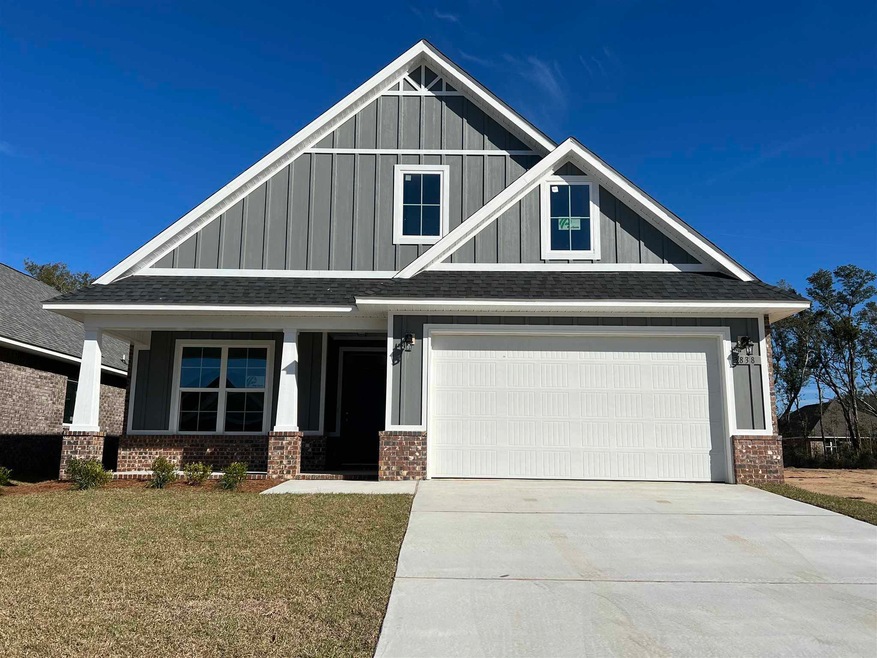
!!BUYER INCENTIVE!! QUICK MOVE IN! Spacious Two Story 2309 sq.ft. Four Side Brick Home – Features 4 bedrooms, 3 baths, 2 car garage, and a Covered Rear Porch. Master Bedroom located on the Main Floor includes Ceiling Fan, Large Master Bath with Walk in Closet, Double Vanity, Garden Tub, and Separate Shower. Also on the Main Floor you have a Guest Bedroom and Full Guest Bath On the Second Floor you have Two additional Bedrooms and Full Bath, Linen closet and an unfinished attic/storage space. All Additional Bedrooms are Braced and Wired for Ceiling Fans. Granite Countertops with Undermount Sinks Throughout, Custom Raised Panel Maple Cabinets with Soft Close Drawers. The Kitchen offers a Large Island with Power, Walk in Pantry, SS GE Appliances, Garbage Disposal, LED Surface Mount and Pendant Lights, Undermount Cabinet Lights. Living Room Features Box Ceiling with Crown Molding, Ceiling Fan and Electric Fire Place with remote. Flooring - Carpet on Second Floor and All Bedrooms. Tile in Bathrooms and Laundry Room. Cortec Plus Wood Look Flooring in all other areas.
We collect this data history from publicly available records. To have your information removed, we recommend requesting removal directly through your county’s website.
Paul Domenech
Keller Williams Realty FWB
(850) 409-2210
177 Total Sales
1 in Pace
$320,000 Price
Mary Ann Cates
Re/Max Horizons Realty
(850) 904-4588
49 Total Sales
2 in Pace
$75,000 Price Range
Patrick Greene
Brix Realty
(850) 903-5033
24 Total Sales
1 in Pace
$505,000 Price
Christine Gray
Fathom Realty
(855) 852-8753
43 Total Sales
1 in Pace
$238,000 Price
Tracey McDonald
Hurd Real Estate & Company LLC
(850) 786-3138
84 Total Sales
13 in Pace
$160K - $803K Price Range
Tracey McMackin
BLUMAC REALTY
(850) 903-4859
128 Total Sales
38 in Pace
$28K - $675K Price Range
We collect this data history from publicly available records. To have your information removed, we recommend requesting removal directly through your county’s website.
| Date | Buyer | Sale Price | Title Company |
|---|---|---|---|
| $364,900 | Surety Land & Title |
We collect this data history from publicly available records. To have your information removed, we recommend requesting removal directly through your county’s website.
| Date | Status | Borrower | Loan Amount |
|---|---|---|---|
| Open | $376,941 |
We collect this data history from publicly available records. To have your information removed, we recommend requesting removal directly through your county’s website.
| Date | Event | Price | List to Sale | Price per Sq Ft |
|---|---|---|---|---|
| 05/25/2023 05/25/23 | Sold | $364,900 | 0.0% | $158 / Sq Ft |
| 04/10/2023 04/10/23 | Pending | -- | -- | -- |
| 02/27/2023 02/27/23 | Price Changed | $364,900 | -1.4% | $158 / Sq Ft |
| 02/24/2023 02/24/23 | Price Changed | $369,900 | -1.3% | $160 / Sq Ft |
| 02/15/2023 02/15/23 | For Sale | $374,900 | -- | $162 / Sq Ft |
We collect this data history from publicly available records. To have your information removed, we recommend requesting removal directly through your county’s website.
| Year | Tax Paid | Tax Assessment Tax Assessment Total Assessment is a certain percentage of the fair market value that is determined by local assessors to be the total taxable value of land and additions on the property. | Land | Improvement |
|---|---|---|---|---|
| 2026 | $5,785 | $518,770 | $438,750 | $80,020 |
| 2025 | $6,044 | $516,548 | ||
| 2024 | $5,752 | $469,589 | ||
| 2023 | $5,752 | $426,899 | $0 | $0 |
| 2022 | $5,125 | $388,090 | $0 | $0 |
| 2021 | $4,126 | $352,809 | $248,400 | $104,409 |
| 2020 | $3,985 | $343,623 | $242,400 | $101,223 |
| 2019 | $3,877 | $331,360 | $234,000 | $97,360 |
| 2018 | $3,624 | $309,174 | $210,000 | $99,174 |
| 2017 | $3,570 | $290,503 | $0 | $0 |
| 2016 | $3,245 | $264,094 | $0 | $0 |
| 2015 | $2,906 | $240,085 | $0 | $0 |
| 2014 | $2,540 | $195,653 | $0 | $0 |
Seller's Agent in 2023
Tracy Lynn
THOMAS HOME CORPORATION
(850) 501-1111
145 Total Sales
Buyer's Agent in 2023
Erica Porcelli
KELLER WILLIAMS REALTY GULF COAST
(708) 257-6171
316 Total Sales
Source: Pensacola Association of REALTORS®
MLS Number: 622554
APN: 04-1N-29-3056-00C00-0100
Disclaimer: Certain information contained herein is derived from information provided by parties other than Homes.com. All information provided is deemed reliable, but is not guaranteed to be accurate and should be independently verified.
Copyright© 2026 by the Multiple Listing Service of the Pensacola Association of REALTORS®. This information is believed to be accurate but is not guaranteed. Subject to verification by all parties. This data is copyrighted and may not be transmitted, retransmitted, copied, framed, repurposed, or altered in any way for any other site, individual and/or purpose without the express written permission of the Multiple Listing Service of the Pensacola Association of REALTORS®. Florida recognizes single and transaction agency relationships. Information deemed reliable but not guaranteed. Any use of search facilities of data on this site, other than by a consumer looking to purchase real estate, is prohibited. IDX information is provided exclusively for personal, non-commercial use, and may not be used for any purpose other than to identify prospective properties consumers may be interested in purchasing.
Ask me questions while you tour the home.